Welcome to this beautiful tri-level home, offering an abundance of space and style! Featuring 4 bedrooms and 3 full bathrooms, this home ensures both comfort and convenience for everyone. The large open eat-in kitchen is ideal for entertaining. It offers beautiful custom cabinetry and granite counters with plenty of room for cooking, gathering, and creating lasting memories. The gorgeous primary bathroom is a true retreat, boasting luxurious finishes and a spa-like atmosphere (remodeled in 2019). Enjoy the ease of a bedroom on the main level, perfect for guests, home office, or multi-generational living. Step outside to your private backyard, where you'll find a spacious area for entertaining, complemented by an inground pool, perfect for summer fun and relaxation. The privacy fence adds a touch of seclusion, ensuring your outdoor space remains a serene retreat. This home is the perfect blend of comfort, functionality, and style—ideal for those who love to entertain and enjoy spacious living. Some notable improvements are: New LVP flooring was recently installed throughout the home. New sump pump in 2023, water heater, pool pump and sand filter in 2022. New chimney liner and HVAC system in 2021. New doors to the backyard in 2018. New roof (50 year shingles) and pool heater (HE electric) in 2015. Don’t miss out on the opportunity to make this dream home yours!
Sold for $340,000
$340,000
325 Birdsong Dr, Vandalia, OH 45377
4beds
2,925sqft
Single Family Residence
Built in 1982
0.27 Acres Lot
$359,000 Zestimate®
$116/sqft
$2,750 Estimated rent
Home value
$359,000
$327,000 - $395,000
$2,750/mo
Zestimate® history
Owner options
List your home for rent
$2,750/mo
Rent Zestimate®
Find your next renter with Zillow Rental Manager. Plus, with online applications, you can quickly screen prospective tenants – for free.
$2,750/mo
Rent Zestimate®
Refinance and save
$2,311/mo
Est. payment
Refinancing to a lower rate could help reduce your monthly payments and save thousands over the life of the loan.
$2,311/mo
Est. payment
Explore your selling options
Work with a Zillow partner agent
Leverage their expertise and Zillow's premium Showcase listings to get your home seen by more buyers.
Get startedList with your own agent
Get your home in front of millions of buyers by listing it on Zillow.
Learn how to do itSell it yourself
Take full control of how buyers see your home on Zillow by listing For Sale by Owner (FSBO).
List your homeWhat's special
Inground poolPrivacy fencePrimary bathroomCustom cabinetryGranite countersNew lvp flooringPrivate backyard
Zillow last checked:
Listing updated:
Listed by:
Victoria Heywood (937)890-9111,
Keller Williams Home Town Rlty
Bought with:
Amy Stamps, 2015001687
Keller Williams Home Town Rlty
Source: DABR MLS,MLS#: 924876 Originating MLS: Dayton Area Board of REALTORS
Originating MLS: Dayton Area Board of REALTORSFacts & features
Interior
Bedrooms & bathrooms
- Bedrooms: 4
- Bathrooms: 3
- Full bathrooms: 3
- Main level bathrooms: 1
Bedroom
- Level: Second
- Dimensions: 16 x 14
Bedroom
- Level: Second
- Dimensions: 14 x 11
Bedroom
- Level: Second
- Dimensions: 12 x 10
Bedroom
- Level: Main
- Dimensions: 11 x 12
Dining room
- Level: Main
- Dimensions: 12 x 14
Entry foyer
- Level: Main
- Dimensions: 12 x 9
Kitchen
- Level: Main
- Dimensions: 19 x 14
Living room
- Level: Main
- Dimensions: 12 x 19
Office
- Level: Lower
- Dimensions: 15 x 15
Recreation
- Level: Lower
- Dimensions: 22 x 15
Utility room
- Level: Main
- Dimensions: 9 x 7
Heating
- Electric, Forced Air, Heat Pump
Cooling
- Central Air
Appliances
- Included: Dishwasher, Disposal, Microwave, Range, Refrigerator, Electric Water Heater
Features
- Ceiling Fan(s), Granite Counters, High Speed Internet, Pantry, Walk-In Closet(s)
- Basement: Finished
- Number of fireplaces: 1
- Fireplace features: One, Glass Doors, Wood Burning
Interior area
- Total structure area: 2,925
- Total interior livable area: 2,925 sqft
Property
Parking
- Total spaces: 2
- Parking features: Attached, Garage, Two Car Garage, Garage Door Opener
- Attached garage spaces: 2
Features
- Levels: Three Or More,Multi/Split
- Patio & porch: Deck, Patio, Porch
- Exterior features: Deck, Fence, Pool, Porch, Patio, Storage
- Pool features: In Ground, Pool
Lot
- Size: 0.27 Acres
- Dimensions: .273 acres
Details
- Additional structures: Shed(s)
- Parcel number: B02008020021
- Zoning: Residential
- Zoning description: Residential
Construction
Type & style
- Home type: SingleFamily
- Property subtype: Single Family Residence
Materials
- Brick, Vinyl Siding
Condition
- Year built: 1982
Utilities & green energy
- Sewer: Storm Sewer
- Water: Public
- Utilities for property: Sewer Available, Water Available, Cable Available
Community & HOA
Community
- Security: Smoke Detector(s)
- Subdivision: Crestwood Hills
HOA
- Has HOA: No
Location
- Region: Vandalia
Financial & listing details
- Price per square foot: $116/sqft
- Tax assessed value: $322,960
- Annual tax amount: $6,060
- Date on market: 12/5/2024
- Listing terms: Conventional,FHA,VA Loan
Price history
| Date | Event | Price |
|---|---|---|
| 2/7/2025 | Sold | $340,000-1.4%$116/sqft |
Source:  DABR MLS #924876 Report a problem DABR MLS #924876 Report a problem | ||
| 1/20/2025 | Pending sale | $344,900$118/sqft |
Source:  WRIST #1035949 Report a problem WRIST #1035949 Report a problem | ||
| 1/8/2025 | Contingent | $344,900$118/sqft |
Source: DABR MLS #924876 Report a problem | ||
| 12/31/2024 | Price change | $344,900-4.2%$118/sqft |
Source: DABR MLS #924876 Report a problem | ||
| 12/6/2024 | Listed for sale | $359,900+110.7%$123/sqft |
Source: DABR MLS #924876 Report a problem | ||
| 4/20/2015 | Sold | $170,800-8.6%$58/sqft |
Source: Public Record Report a problem | ||
| 1/14/2015 | Listed for sale | $186,900+50.7%$64/sqft |
Source: Keller Williams - Dayton - North #600457 Report a problem | ||
| 2/23/2009 | Sold | $124,000-12.7%$42/sqft |
Source: Public Record Report a problem | ||
| 6/26/2008 | Sold | $142,000$49/sqft |
Source: Public Record Report a problem | ||
Public tax history
| Year | Property taxes | Tax assessment |
|---|---|---|
| 2025 | $6,060 -0.3% | $113,040 |
| 2024 | $6,078 +3.2% | $113,040 |
| 2023 | $5,887 +12.4% | $113,040 +39% |
| 2022 | $5,238 -0.1% | $81,320 |
| 2021 | $5,242 +0.3% | $81,320 |
| 2020 | $5,229 +2.6% | $81,320 +11.8% |
| 2019 | $5,099 -0.2% | $72,710 |
| 2018 | $5,108 +0.8% | $72,710 |
| 2017 | $5,070 +10.6% | $72,710 +12.5% |
| 2016 | $4,586 -0.1% | $64,630 |
| 2015 | $4,592 +1.4% | $64,630 |
| 2014 | $4,529 | $64,630 |
Find assessor info on the county website
Neighborhood: 45377
Nearby homes
- $278,8003 bd2 ba1.2k sqft315 Birdsong Dr, Vandalia, OH 45377Off Market
- $274,1003 bd2 ba1.7k sqft333 Birdsong Dr, Vandalia, OH 45377Off Market

- $299,7004 bd3 ba2k sqft404 Poplar Grove Dr, Vandalia, OH 45377Off Market
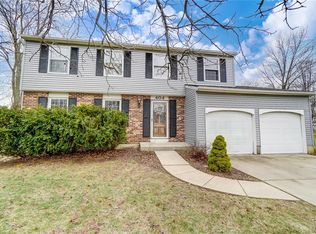
- $264,8003 bd2 ba1.5k sqft341 Birdsong Dr, Vandalia, OH 45377Off Market
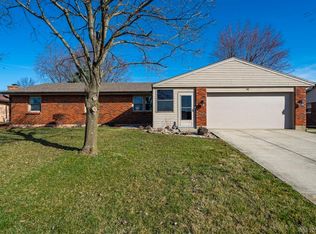
- $267,4004 bd2 ba1.9k sqft408 Poplar Grove Dr, Vandalia, OH 45377Off Market
- $335,9003 bd3 ba2.8k sqft1046 Birchton Pl, Vandalia, OH 45377Off Market
- $345,9005 bd3 ba2.4k sqft305 Birdsong Dr, Vandalia, OH 45377Off Market
- $257,1003 bd2 ba1.6k sqft330 Birdsong Dr, Vandalia, OH 45377Off Market
Nearby schools
GreatSchools rating
- NADemmitt Elementary SchoolGrades: 1-2Distance: 1.4 mi
- 6/10Morton Middle SchoolGrades: 6-8Distance: 1.8 mi
- 7/10Butler High SchoolGrades: 9-12Distance: 0.5 mi
Schools provided by the listing agent
- District: Vandalia-Butler
Source: DABR MLS. This data may not be complete. We recommend contacting the local school district to confirm school assignments for this home.
Get a cash offer in 3 minutes
Find out how much your home could sell for in as little as 3 minutes with a no-obligation cash offer.
Estimated market value
$359,000
Get a cash offer in 3 minutes
Find out how much your home could sell for in as little as 3 minutes with a no-obligation cash offer.
Estimated market value
$359,000
- Ohio
- Montgomery County
- Vandalia
- 45377
- 325 Birdsong Dr
Nearby cities
Nearby zip codes
Other Vandalia Topics
