Skip main navigation
Closed
  • Price Unknown

    325 Blackbuck Ridge Dr, Lampasas, TX 76550

    3beds
    2,802sqft
    Single Family Residence
    Built in 2021
    5 Acres Lot
    $630,800 Zestimate®
    $--/sqft
    $3,299 Estimated rent

    Home value

    $630,800

    $587,000 - $688,000

    $3,299/mo

    Zestimate® history
    Loading
    Loading...

    Owner options

    List your home for rent

    $3,299/mo

    Rent Zestimate®

    Find your next renter with Zillow Rental Manager. Plus, with online applications, you can quickly screen prospective tenants – for free.

    Learn more

    $3,299/mo

    Rent Zestimate®

    Refinance and save

    $560/mo

    Est. payment

    Refinancing to a lower rate could help reduce your monthly payments and save thousands over the life of the loan.

    See today's rates

    $560/mo

    Est. payment

    Explore your selling options

    Work with a Zillow partner agent

    Leverage their expertise and Zillow's premium Showcase listings to get your home seen by more buyers.

    Get started

    List with your own agent

    Get your home in front of millions of buyers by listing it on Zillow.

    Learn how to do it

    Sell it yourself

    Take full control of how buyers see your home on Zillow by listing For Sale by Owner (FSBO).

    List your home

    What's special

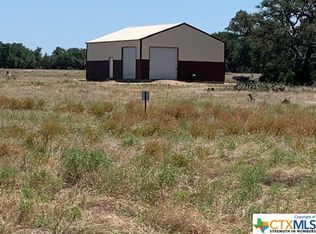
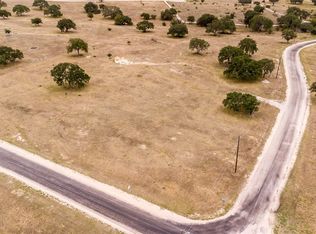
    An absolute Texas Hill Country dream come true! Relaxed country living with an abundance of space to work and relax in your own little retreat. 5 acres of heavy tree coverage and not just cedar, but manicured Oak trees!  This is one of the most treed lots in the community.  The main home is a barndo style with 2 bedrooms, 2 bathroom, expansive patio and flex space to make your own.  Your living room is bright and airy, with high ceilings, exposed cedar beams, and many windows. There are stained concrete floors throughout the house. Soak in the views or sit on the large covered back porch or in the hot tub. You have a large flex room off the screened porch- perfect for a gym/ studio, gameroom, office or craft room. Your galley-style kitchen is perfect for your resident chef. The kitchen features granite countertops,  pendant lights, an island, a breakfast bar, a gas cooktop cooktop, a built-in oven, an island, a breakfast bar, & SS appliances.  The primary bedroom is spacious and serene. It has so many windows that flood this space with natural light. Your luxurious ensuite features a single vanity, corner soaking tub, walk-in shower with beautiful tiles, and expansive walk-in closet with thoughtful rails and shelves. Gaze out of your picturesque window while relaxing in a hot bubble bath. Your secondary bath features a single vanity and a glass-enclosed walk-in shower with tile accents. Your screened-in porch allows you to relax without the pesky bugs. Your expansive workshop with an RV bay, plumbing (bathroom, bedroom, shower, sinks, etc.), electrical (110 and 220) and heating/cooling, kitchenette area, loft storage, cabinets, and shelves will be sure to impress.  This space is well insulated, has water & so versatile. On the property, you have covered storage for your equipment if needed, gardens, and fruit trees with enclosures to keep the deer out. You have chicken coops, so you can have two chickens and fresh eggs. Gated community and wildlife exemption!

    Zillow last checked:

    Listing updated:

    Listed by:

    Jackie D. Horton 512-241-1300,

    Compass RE Texas, LLC

    Bought with:

    NON-MEMBER AGENT

    Non Member Office

    Source: Central Texas MLS,MLS#: 538141MLS LogoOriginating MLS: Williamson County Association of REALTORS

    Facts & features

    Interior

    Bedrooms & bathrooms
    • Bedrooms: 3
    • Bathrooms: 3
    • Full bathrooms: 3
    Primary bedroom
    • Level: Main
    Primary bathroom
    • Level: Main
    Kitchen
    • Level: Main
    Heating
    • Has Heating (Unspecified Type)
    Cooling
    • 1 Unit
    Appliances
    • Included: Tankless Water Heater, Some Gas Appliances, Cooktop, Water Softener Owned
    • Laundry: Inside, Laundry Room
    Features
    • All Bedrooms Down, Ceiling Fan(s), Garden Tub/Roman Tub, Home Office, Soaking Tub, Separate Shower, Vanity, Walk-In Closet(s), Breakfast Bar, Breakfast Area, Eat-in Kitchen, Granite Counters, Kitchen Island, Kitchen/Family Room Combo, Kitchen/Dining Combo, Kitchenette, Pantry, Walk-In Pantry
    • Flooring: Concrete, Painted/Stained
    • Attic: Access Only
    • Has fireplace: No
    • Fireplace features: None
    Interior area
    • Total interior livable area: 2,802 sqft

    Property

    Parking
    • Total spaces: 3
    • Parking features: Attached Carport, RV Garage
    • Garage spaces: 1
    • Carport spaces: 2
    • Covered spaces: 3
    Features
    • Levels: One
    • Stories: 1
    • Patio & porch: Covered, Porch, Screened
    • Exterior features: Enclosed Porch, Porch, Propane Tank - Leased
    • Pool features: None
    • Has spa: Yes
    • Spa features: Above Ground
    • Fencing: Partial
    • Has view: Yes
    • View description: None
    • Body of water: None
    Lot
    • Size: 5 Acres
    Details
    • Parcel number: 113535

    Construction

    Type & style
    • Home type: SingleFamily
    • Architectural style: Other,See Remarks
    • Property subtype: Single Family Residence
    Materials
    • Metal Siding, Vinyl Siding
    • Foundation: Slab
    • Roof: Metal
    Condition
    • Resale
    • Year built: 2021
    Details
    • Builder name: Eric Homes

    Utilities & green energy

    • Sewer: Septic Tank
    • Water: Private, Well
    • Utilities for property: Electricity Available, Propane

    Community & neighborhood

    Security
    • Security features: Gated Community, Controlled Access
    Community
    • Community features: Gated
    Location
    • Region: Lampasas
    • Subdivision: Ranches At Blackbuck Ridge

    HOA & financial

    HOA
    • Has HOA: Yes
    • HOA fee: $560 annually
    • Services included: Maintenance Structure
    • Association name: Ranches at Blackbuck Ridge

    Other

    Other facts
    • Listing agreement: Exclusive Right To Sell
    • Listing terms: Cash,Conventional

    Price history

    DateEventPrice
    7/19/2024Sold--
    Source: Central Texas MLS #538141 Report a problem
    7/17/2024Pending sale$600,000+1.7%$214/sqft
    Source: Central Texas MLS #538141 Report a problem
    7/7/2024Contingent$590,000$211/sqft
    Source: Unlock MLS #6745123 Report a problem
    7/5/2024Price change$590,000-1.7%$211/sqft
    Source: Unlock MLS #6745123 Report a problem
    4/3/2024Listed for sale$600,000$214/sqft
    Source: Unlock MLS #6745123 Report a problem
    6/27/2018Sold--
    Source: Public Record Report a problem

    Public tax history

    YearProperty taxesTax assessment
    2025-- $568,502 -7.2%
    2024$5,771 +3.7%$612,350 +2.6%
    2023$5,564 -25.2%$596,934 +1.3%
    2022$7,434 +93.7%$589,069 +124%
    2021$3,839 $263,000 +39.4%
    2020-- $188,650 +109.6%
    2019$7 $90,000

    Find assessor info on the county website

    Neighborhood: 76550

    Nearby schools

    GreatSchools rating
    Schools provided by the listing agent
    • Elementary: RJ Richy Elementary School
    • Middle: Burnet Middle School
    • High: Burnet High School
    • District: Burnet Consolidated ISD

    Source: Central Texas MLS. This data may not be complete. We recommend contacting the local school district to confirm school assignments for this home.