Skip main navigation
Active
  • $439,900

    325 Blue Creek Cv, Cleveland, GA 30528

    3beds
    1,524sqft
    : 
    Loading
    Get pre-qualified
    Single Family Residence, Cabin
    Built in 2004
    2.59 Acres Lot
    $422,400 Zestimate®
    $289/sqft
    $67/mo HOA

    What's special

    Hardwood floorsIsland barPicnic tableTongue-in-groove walls and ceilingsNewly painted cabinetryNew granite countertopsDedicated dining area
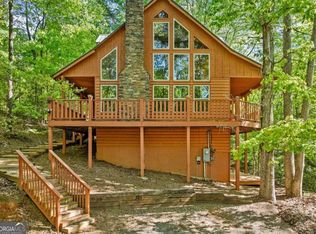
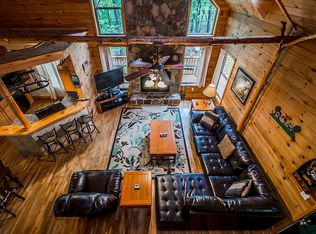
    SEIZE THE OPPORTUNITY to own a premier piece of Northeast Georgia! Whether you are seeking a full-time residence, a serene weekend getaway, or a high-performing investment, this property delivers. Currently operating as a top-tier, income-producing short-term rental, this home comes with fresh renovations, fully furnished and completely turn-key. Affectionately known as Moonfire Cabin..Perfectly situated just minutes from Downtown Helen on 2.59 Acres, you are moments away from all entertainment, shopping, dining, and iconic festivals that make this region a year-round destination. Experience the quintessential "cabin feel" with modern sophistication. OPEN main level with plenty of natural lighting, hardwood floors, tongue-in-groove walls and ceilings, and COZY stone fireplace in the Living Room. Super functional Kitchen Design boasts a fresh, modern aesthetic with an abundance of newly painted cabinetry, new granite countertops, and stylish backsplash. Enjoy breakfast at the island bar or host dinners in the dedicated Dining area. Step out on the back screened-in porch for outdoor entertaining space completed with picnic table and hot tub for the ultimate relaxation luxury after a long day of exploring all that Northeast Georgia has to offer! The Primary Suite is conveniently located on the main level, offering private access to a beautifully updated bathroom featuring a custom tiled walk-in shower. Upstairs, find two ample-sized guest bedrooms and a recently renovated second full bath, complete with a large soaker tub and designer tile surround. Private Outdoor Oasis vibes provided by the whimsical fire pit area under a canopy of string lights-perfect for s'mores and stargazing under the clear Georgia sky. This is the investment getaway you've been waiting for! Contact our team to view today!
    89 days
    |
    390
    |
    13
    |

    Zillow last checked:

    Listing updated:

    Listed by:

    Zach Garvey Team 678-696-7057,

    Keller Williams Lanier Partners

    Source: GAMLS,MLS#: 10739896MLS Logo

      Facts & features

      Interior

      Bedrooms & bathrooms
      • Bedrooms: 3
      • Bathrooms: 2
      • Full bathrooms: 2
      • Main level bathrooms: 1
      • Main level bedrooms: 1
      Rooms
      • Room types: Great Room
      Dining room
      • Features: Dining Rm/Living Rm Combo
      Kitchen
      • Features: Breakfast Area, Breakfast Bar, Solid Surface Counters
      Heating
      • Central, Electric, Heat Pump
      Cooling
      • Central Air, Electric, Heat Pump
      Appliances
      • Included: Dishwasher, Microwave, Oven/Range (Combo), Refrigerator
      • Laundry: In Kitchen
      Features
      • Master On Main Level, Rear Stairs, Separate Shower
      • Flooring: Hardwood, Tile
      • Windows: Double Pane Windows
      • Basement: None
      • Number of fireplaces: 1
      • Fireplace features: Living Room, Masonry
      • Common walls with other units/homes: No Common Walls
      Interior area
      • Total structure area: 1,524
      • Total interior livable area: 1,524 sqft
      • Finished area above ground: 1,524
      • Finished area below ground: 0
      Video & virtual tour

      Property

      Parking
      • Total spaces: 4
      • Parking features: Parking Pad
      • Has uncovered spaces: Yes
      Features
      • Levels: One and One Half
      • Stories: 1
      • Patio & porch: Patio, Porch, Screened
      • Has private pool: Yes
      • Pool features: Pool/Spa Combo
      Lot
      • Size: 2.59 Acres
      • Features: Level, Private
      • Residential vegetation: Partially Wooded
      Details
      • Parcel number: 075 421

      Construction

      Type & style
      • Home type: SingleFamily
      • Architectural style: Country/Rustic,Craftsman,Traditional
      • Property subtype: Single Family Residence, Cabin
      Materials
      • Wood Siding
      • Foundation: Slab
      • Roof: Metal
      Condition
      • Resale
      • New construction: No
      • Year built: 2004

      Utilities & green energy

      • Electric: 220 Volts
      • Sewer: Septic Tank
      • Water: Private, Well
      • Utilities for property: High Speed Internet

      Community & HOA

      Community
      • Features: None
      • Security: Smoke Detector(s)
      • Subdivision: Fern Meadows
      HOA
      • Has HOA: Yes
      • Services included: None
      • HOA fee: $800 annually
      Location
      • Region: Cleveland

      Financial & listing details

      • Price per square foot: $289/sqft
      • Tax assessed value: $322,030
      • Annual tax amount: $3,035
      • Date on market: 4/23/2026
      • Cumulative days on market: 89 days
      • Listing agreement: Exclusive Right To Sell
      • Listing terms: Cash,Conventional,VA Loan

        Estimated market value

        $422,400

        $401,000 - $444,000

        $2,086/mo

        Price history

        DateEventPrice
        4/23/2026Listed for sale$439,900+41.9%$289/sqft
        Source: GAMLS #10739896 Report a problem
        1/21/2022Sold$310,000+100%$203/sqft
        Source: Public Record Report a problem
        5/18/2015Sold$155,000-27.9%$102/sqft
        Source: Public Record Report a problem
        11/1/2007Sold$215,000$141/sqft
        Source: Public Record Report a problem

        Public tax history

        YearProperty taxesTax assessment
        2025$2,649 +0.3%$128,812 +1.6%
        2024$2,642 +4.2%$126,824 +13.4%
        2023$2,536 +41.3%$111,800 +47.8%
        2022$1,795 +8.1%$75,636 +22.1%
        2021$1,660 +8.4%$61,932 +13.8%
        2020$1,531 -0.3%$54,412
        2019$1,536 $54,412
        2018$1,536 +7.9%$54,412 +6.9%
        2017$1,424 0%$50,892
        2016$1,424 $50,892 -60%
        2015$1,424 +12.6%$127,230 +7.6%
        2014$1,265 $118,210 -7.3%
        2012-- $127,500
        2011-- --
        2010-- --
        2009-- --
        Find assessor info on the county website

        Monthly payment

        Est. payment

        Payment breakdown

        Explore the cost of this home by adjusting the details. Changes won't be saved.
        All calculations are estimates and provided by Zillow, Inc. for informational purposes only. Actual amounts may vary.
        HOA fees may include property taxes on listings classified as Co-Ops. Contact the listing agent and/or owner for fee details.
        Mortgage interest rates are dependent on a number of factors, including credit score, down payment, and repayment length. Interest rate data provided by Zillow Group Marketplace, Inc. as of 1/1/1970 from various mortgage lenders with which we have lead or other similar arrangements; the Estimated Payment is an average of those rates.
        See how much you could borrow to make a competitive offer.

        Climate risks

        Neighborhood: 30528

        Getting around

        0 / 100
        Car-Dependent
        4 / 100
        Somewhat Bikeable

        Nearby schools

        GreatSchools rating
        Schools provided by the listing agent
        • Elementary: Mount Yonah
        • Middle: White
        • High: White

        Source: GAMLS. This data may not be complete. We recommend contacting the local school district to confirm school assignments for this home.

        A local agent can set up tours, give advice and negotiate with sellers.

        Browse local experts

        Similar homes