When only the best will do!
The absolute premier unit in sought after Bradley Oaks condominium, just off the Intracoastal behind Wrightsville Beach. Completely updated corner end unit facing Bradley Creek on one exposure with views to the intracoastal waterway on the opposite corner. With nearly 2400
square feet, every surface of this three bedroom 3 1/2 bath and office condominium has been tastefully updated with the highest quality materials.
(Contact listing agent for complete list of updates including powered hurricane shutters, new water heater, new two stage HVAC with Ecobe controls and new garage doors.) Enjoy your morning coffee under the shade of a magnificent live oak with the sunrise coming over Airlie Gardens and the calm waters of Bradley Creek. Outside living doesn't get any better than on the graceful curving wraparound waterfront deck overlooking the community pier and the best boat slip: deep water 40 ft end slip with finger piers on each side. With hardwood floors, California closets and shiplap molding, custom touches are found throughout the interior. The all white kitchen features new cabinetry, stainless appliances with induction cooktop and quartz counters. Incredible natural light makes this an artist delight and frames the waterfront views from every room. Bradley Oaks offers the perfect combination of a peaceful tree lined neighborhood setting yet just five minutes from Wrightsville Beach, Mayfaire and Airlie Gardens. The boating lifestyle from Bradley Creek is arguably the area's best with easy access to waterfront restaurants, a day on Masonboro Island, or the protected Masonboro Inlet for an easy day of ocean fishing. Cast your worries away with yard, exterior maintenance and all in insurance by the association.
Sold for $2,025,000
$2,025,000
325 Bradley Drive, Wilmington, NC 28409
3beds
2,372sqft
Condominium
Built in 1984
-- sqft lot
$2,020,100 Zestimate®
$854/sqft
$3,279 Estimated rent
Home value
$2,020,100
$1.86M - $2.20M
$3,279/mo
Zestimate® history
Owner options
List your home for rent
$3,279/mo
Rent Zestimate®
Find your next renter with Zillow Rental Manager. Plus, with online applications, you can quickly screen prospective tenants – for free.
$3,279/mo
Rent Zestimate®
Refinance and save
$11,662/mo
Est. payment
Refinancing to a lower rate could help reduce your monthly payments and save thousands over the life of the loan.
$11,662/mo
Est. payment
Explore your selling options
Work with a Zillow partner agent
Leverage their expertise and Zillow's premium Showcase listings to get your home seen by more buyers.
Get startedList with your own agent
Get your home in front of millions of buyers by listing it on Zillow.
Learn how to do itSell it yourself
Take full control of how buyers see your home on Zillow by listing For Sale by Owner (FSBO).
List your homeWhat's special
Zillow last checked:
Listing updated:
Listed by:
Vance B Young 910-232-8850,
Intracoastal Realty Corp
Bought with:
David B Benford, 143619
Landmark Sotheby's International Realty
Source: Hive MLS,MLS#: 100491577 Originating MLS: Cape Fear Realtors MLS, Inc.
Originating MLS: Cape Fear Realtors MLS, Inc.Facts & features
Interior
Bedrooms & bathrooms
- Bedrooms: 3
- Bathrooms: 4
- Full bathrooms: 3
- 1/2 bathrooms: 1
Rooms
- Room types: Living Room, Dining Room, Kitchen, Breakfast Nook, Master Bedroom, Office, Bedroom 2, Bedroom 3
Primary bedroom
- Level: Third
- Dimensions: 17 x 14
Bedroom 2
- Level: Third
- Dimensions: 14 x 13
Bedroom 3
- Level: Fourth
- Dimensions: 21 x 10
Breakfast nook
- Dimensions: 12 x 8
Dining room
- Level: Second
- Dimensions: 13 x 11
Kitchen
- Level: Second
- Dimensions: 15 x 9
Living room
- Level: First
- Dimensions: 23 x 13
Office
- Level: Third
- Dimensions: 8 x 8
Heating
- Forced Air, Heat Pump, Electric
Cooling
- Central Air
Appliances
- Included: Built-In Microwave, Washer, Refrigerator, Ice Maker, Dryer, Disposal, Dishwasher
Features
- Kitchen Island, Ceiling Fan(s), Wet Bar, Blinds/Shades, Gas Log
- Flooring: Carpet, Tile, Wood
- Attic: Partially Floored
- Has fireplace: Yes
- Fireplace features: Gas Log
Interior area
- Total structure area: 2,372
- Total interior livable area: 2,372 sqft
Property
Parking
- Total spaces: 2
- Parking features: Garage Faces Front, Paved
Features
- Levels: Three Or More
- Stories: 3
- Patio & porch: Deck, Balcony
- Fencing: None
- Has view: Yes
- View description: Creek/Stream, ICW, Marsh, Sound, Water
- Has water view: Yes
- Water view: Creek/Stream,Marsh,Sound,Water
- Waterfront features: Pier, Deeded Water Access, Deeded Water Rights, Waterfront, Sound Side, Water Access Comm, Water Depth 4+, Boat Dock, Boat Slip
- Frontage type: Creek,Marsh Front,Sound Front
Lot
- Size: 1,306 Square Feet
- Features: Boat Dock, Boat Slip, Deeded Water Access, Deeded Water Rights, Deeded Waterfront, Pier, Sound Side, Water Access Comm, Water Depth 4+
Details
- Parcel number: R06208007004006
- Zoning: R-15
- Special conditions: Standard
Construction
Type & style
- Home type: Condo
- Property subtype: Condominium
Materials
- Wood Siding
- Foundation: Block
- Roof: Shingle
Condition
- New construction: No
- Year built: 1984
Utilities & green energy
- Sewer: Public Sewer
- Water: Public
- Utilities for property: Sewer Available, Water Available
Community & HOA
Community
- Subdivision: Bradley Oaks Condominiums
HOA
- Has HOA: Yes
- Amenities included: Waterfront Community, Boat Dock, Boat Slip - Assigned, Flood Insurance, Maintenance Grounds, Maintenance Roads, Maintenance Structure, Management, Master Insure, Pest Control, Street Lights, Taxes, Water
- HOA fee: $6,336 monthly
- HOA name: Premier Management
- HOA phone: 910-679-3012
Location
- Region: Wilmington
Financial & listing details
- Price per square foot: $854/sqft
- Tax assessed value: $648,300
- Annual tax amount: $5,640
- Date on market: 8/22/2025
- Cumulative days on market: 56 days
- Listing agreement: Exclusive Right To Sell
- Listing terms: Cash,Conventional
- Road surface type: Paved
Price history
| Date | Event | Price |
|---|---|---|
| 5/28/2025 | Sold | $2,025,000-3.3%$854/sqft |
Source:  Hive MLS #100491577 Report a problem Hive MLS #100491577 Report a problem | ||
| 4/25/2025 | Contingent | $2,095,000$883/sqft |
Source: Hive MLS #100491577 Report a problem | ||
| 3/3/2025 | Listed for sale | $2,095,000+235.2%$883/sqft |
Source: Hive MLS #100491577 Report a problem | ||
| 3/22/2021 | Listing removed | -- |
Source: Owner Report a problem | ||
| 7/9/2018 | Sold | $625,000-3.8%$263/sqft |
Source: Public Record Report a problem | ||
| 5/8/2018 | Pending sale | $649,900$274/sqft |
Source: Owner Report a problem | ||
| 4/6/2018 | Listed for sale | $649,900+19.2%$274/sqft |
Source: Owner Report a problem | ||
| 5/31/2012 | Sold | $545,000$230/sqft |
Source: Hive MLS #30475608 Report a problem | ||
Public tax history
| Year | Property taxes | Tax assessment |
|---|---|---|
| 2025 | $7,628 +35.2% | $1,296,100 +99.9% |
| 2024 | $5,640 +3% | $648,300 |
| 2023 | $5,478 -0.6% | $648,300 |
| 2022 | $5,511 -0.7% | $648,300 |
| 2021 | $5,548 +6.7% | $648,300 +31.4% |
| 2020 | $5,197 | $493,400 |
| 2019 | $5,197 | $493,400 |
| 2018 | $5,197 | $493,400 |
| 2017 | $5,197 -6.1% | $493,400 -1.2% |
| 2016 | $5,534 +4.6% | $499,500 |
| 2015 | $5,290 +4.4% | $499,500 |
| 2014 | $5,065 | $499,500 +1% |
| 2013 | -- | $494,500 |
| 2012 | -- | $494,500 -31.7% |
| 2011 | -- | $724,272 |
| 2010 | -- | $724,272 |
| 2009 | -- | -- |
| 2008 | -- | -- |
| 2007 | -- | -- |
| 2005 | -- | $484,021 |
| 2004 | -- | $484,021 |
| 2003 | -- | $484,021 +0.4% |
| 2002 | -- | $482,171 |
| 2001 | -- | $482,171 -2.9% |
| 2000 | -- | $496,662 |
Find assessor info on the county website
Neighborhood: Greenville Loop
Nearby homes
- $1,427,1004 bd3 ba2.3k sqft323 Bradley Dr, Wilmington, NC 28409Off Market
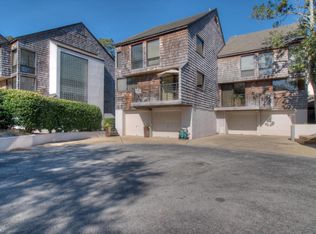
- $1,477,0004 bd4 ba2.4k sqft321 Bradley Dr, Wilmington, NC 28409Off Market
- $1,766,4003 bd2 ba2.3k sqft329 Bradley Dr, Wilmington, NC 28409Off Market
- $1,775,0004 bd4 ba2.3k sqft327 Bradley Dr, Wilmington, NC 28409Sold
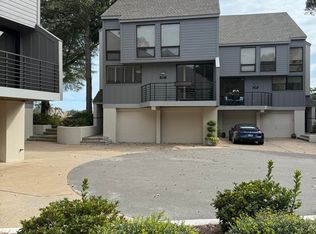
- $1,466,7003 bd3 ba2.4k sqft319 Bradley Dr, Wilmington, NC 28409Off Market
- $1,613,2004 bd4 ba2.5k sqft331 Bradley Dr, Wilmington, NC 28409Off Market
- $1,476,6003 bd4 ba2.4k sqft317 Bradley Dr #2, Wilmington, NC 28409Off Market
- $1,432,6003 bd4 ba2.4k sqft317 Bradley Dr, Wilmington, NC 28409Off Market
Nearby schools
GreatSchools rating
- 5/10Bradley Creek ElementaryGrades: K-5Distance: 1.3 mi
- 6/10Roland-Grise Middle SchoolGrades: 6-8Distance: 3.5 mi
- 6/10John T Hoggard HighGrades: 9-12Distance: 3.6 mi
Schools provided by the listing agent
- Elementary: Bradley Creek
- Middle: Roland Grise
- High: Hoggard
Source: Hive MLS. This data may not be complete. We recommend contacting the local school district to confirm school assignments for this home.
Get a cash offer in 3 minutes
Find out how much your home could sell for in as little as 3 minutes with a no-obligation cash offer.
Estimated market value
$2,020,100
Get a cash offer in 3 minutes
Find out how much your home could sell for in as little as 3 minutes with a no-obligation cash offer.
Estimated market value
$2,020,100
- North Carolina
- New Hanover County
- Wilmington
- 28409
- Greenville Loop
- 325 Bradley Drive
Nearby cities
Nearby neighborhoods
Nearby zip codes
Other Wilmington Topics
