Imagine waking up to your own private secluded oasis every morning! This luxurious custom-built European-style home is a must see! Nestled on 4.97 acres of tranquility, it sits back in a cul-de-sac 1.5 miles off main iron-gated road one minute from Tennessee state line in Ringgold, minutes from shopping and restaurants. This home has it all! The property is meticulously landscaped. Your tour of the main level begins with a large, vaulted foyer with dining room featuring wainscoting and large window and office or sitting room. The home has a very large open floor plan with beautiful white oak flooring and custom cabinetry throughout. The living room features 19-foot vaulted ceiling with fireplace. The custom kitchen features soft close cabinetry, under cabinet lighting, granite countertops, and high-end stainless-steel appliances. The over-sized kitchen nook includes triple window overlooking the backyard, so all your cooking and entertainment space is together. The main-level extra-large master ensuite features a gorgeous, coffered ceiling featuring a triple window overlooking the pool and backyard, bathroom featuring separate vanities and sinks, beautiful marble tiled feature wall behind large soaking tub, tiled and marble shower, and separate walk-in closets. The second level features a large private ensuite bedroom, jack and jill bedrooms and bath, and a large bonus room with triple window. The private back yard features the ultimate staycation entertaining space including screened porch with trek flooring, travertine decking surrounding large gunite pool and hot tub, beautiful iron fence, retaining wall, soft, low maintenance Astroturf, large pool house with custom brick wood-burning fireplace, tiled flooring, 25-foot wood ceiling, shiplap walls and metal cabinetry throughout outdoor kitchen and includes two climate-controlled rooms including a full bathroom and other room can function as fifth bedroom, second office, MIL suite, or work out area and an all-concrete storm shelter and/or storage basement. Please call today to make an appointment to view this luxurious European home!
Sold for $1,300,000
$1,300,000
325 Bridle Way, Ringgold, GA 30736
4beds
4,377sqft
SingleFamily
Built in 2017
5 Acres Lot
$1,330,500 Zestimate®
$297/sqft
$5,466 Estimated rent
Home value
$1,330,500
$1.26M - $1.41M
$5,466/mo
Zestimate® history
Owner options
List your home for rent
$5,466/mo
Rent Zestimate®
Find your next renter with Zillow Rental Manager. Plus, with online applications, you can quickly screen prospective tenants – for free.
$5,466/mo
Rent Zestimate®
Refinance and save
$6,203/mo
Est. payment
Refinancing to a lower rate could help reduce your monthly payments and save thousands over the life of the loan.
$6,203/mo
Est. payment
Explore your selling options
Work with a Zillow partner agent
Leverage their expertise and Zillow's premium Showcase listings to get your home seen by more buyers.
Get startedList with your own agent
Get your home in front of millions of buyers by listing it on Zillow.
Learn how to do itSell it yourself
Take full control of how buyers see your home on Zillow by listing For Sale by Owner (FSBO).
List your homeWhat's special
Brick wood-burning fireplaceStorage basementLarge pool houseMain-level extra-large master ensuiteLarge open floor planRetaining wallHigh-end stainless-steel appliances
Facts & features
Interior
Bedrooms & bathrooms
- Bedrooms: 4
- Bathrooms: 5
- Full bathrooms: 4
- 1/2 bathrooms: 1
Heating
- Baseboard, Electric, Propane / Butane
Cooling
- Central
Appliances
- Included: Dishwasher, Freezer, Garbage disposal, Microwave, Range / Oven, Refrigerator
Features
- Flooring: Tile, Carpet, Hardwood
- Basement: Unfinished
Interior area
- Total interior livable area: 4,377 sqft
Property
Parking
- Total spaces: 3
- Parking features: Garage - Attached
Features
- Exterior features: Stone, Brick, Cement / Concrete
- Has spa: Yes
- Has view: Yes
- View description: None
Lot
- Size: 5 Acres
Details
- Parcel number: 00730031016
Construction
Type & style
- Home type: SingleFamily
Materials
- Stone
- Foundation: Concrete
- Roof: Shake / Shingle
Condition
- Year built: 2017
Community & HOA
HOA
- Has HOA: Yes
- HOA fee: $25 monthly
Location
- Region: Ringgold
Financial & listing details
- Price per square foot: $297/sqft
- Tax assessed value: $1,014,617
- Annual tax amount: $7,706
Price history
| Date | Event | Price |
|---|---|---|
| 5/30/2025 | Sold | $1,300,000-2.2%$297/sqft |
Source: Public Record Report a problem | ||
| 4/21/2025 | Pending sale | $1,329,000$304/sqft |
Source: Owner Report a problem | ||
| 3/2/2025 | Listed for sale | $1,329,000$304/sqft |
Source: Owner Report a problem | ||
| 2/18/2025 | Listing removed | -- |
Source: Owner Report a problem | ||
| 11/11/2024 | Listed for sale | $1,329,000+1812.2%$304/sqft |
Source: Owner Report a problem | ||
| 10/13/2016 | Sold | $69,500$16/sqft |
Source: Public Record Report a problem | ||
Public tax history
| Year | Property taxes | Tax assessment |
|---|---|---|
| 2025 | $7,706 -1.5% | $405,847 +2.8% |
| 2024 | $7,822 +18.3% | $394,721 +27.3% |
| 2023 | $6,615 +33.9% | $310,165 +31.4% |
| 2022 | $4,940 | $236,084 |
| 2021 | $4,940 -0.7% | $236,084 +11% |
| 2020 | $4,977 +6.5% | $212,780 +6.5% |
| 2019 | $4,674 -5.3% | $199,858 |
| 2018 | $4,938 +1156.7% | $199,858 +1156.7% |
| 2017 | $393 | $15,904 |
Find assessor info on the county website
Neighborhood: 30736
Nearby homes
- $255,0005 bd3 ba2.2k sqft308 Crest Dr, Ringgold, GA 30736Sold

- $452,3005 bd4 ba3.8k sqft276 Shirley Dr, Ringgold, GA 30736Off Market
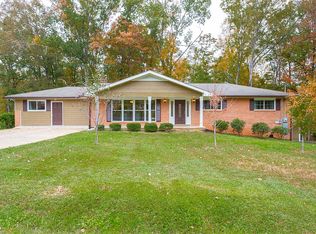
- $425,0004 bd3 ba2.8k sqft328 Water Mill Trce, Ringgold, GA 30736Sold
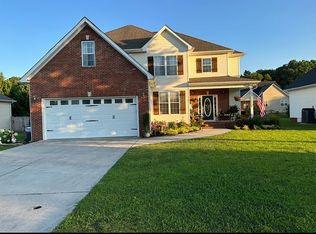
- $285,0004 bd2 ba2.2k sqft80 Leona Dr, Ringgold, GA 30736Sold
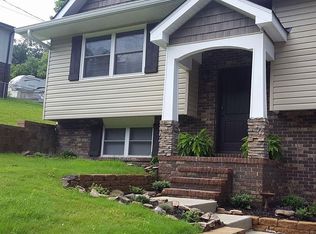
- $350,0003 bd3 ba2k sqft276 Pin Oak Rd, Ringgold, GA 30736Sold
- $15,2511 sqft181 Summit Dr, Ringgold, GA 30736Off Market
- $74,2903 bd2 ba1.7k sqft287 E Teems Rd, Ringgold, GA 30736Off Market
- $468,6714 bd3 ba2.3k sqft273 Running Oak Dr, Ringgold, GA 30736Off Market
Nearby schools
GreatSchools rating
- NARinggold Primary SchoolGrades: PK-2Distance: 1.7 mi
- 8/10Heritage Middle SchoolGrades: 6-8Distance: 4.2 mi
- 7/10Heritage High SchoolGrades: 9-12Distance: 4.2 mi
Get a cash offer in 3 minutes
Find out how much your home could sell for in as little as 3 minutes with a no-obligation cash offer.
Estimated market value
$1,330,500
Get a cash offer in 3 minutes
Find out how much your home could sell for in as little as 3 minutes with a no-obligation cash offer.
Estimated market value
$1,330,500
- Georgia
- Catoosa County
- Ringgold
- 30736
- 325 Bridle Way
