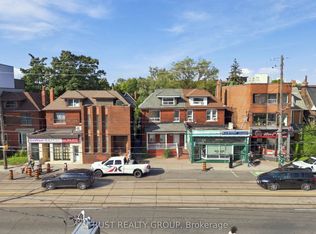
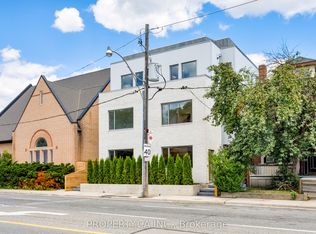
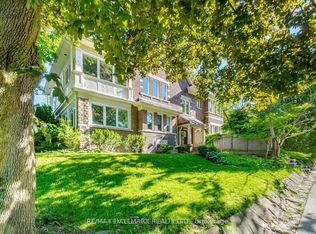
Exceptional Rental Opportunity in the Heart of the Annex. A beautiful 3-bedroom, 3-bathroom, two-level home. A rare and refined offering. This stunning residence is one of three in a completely reimagined and rebuilt triplex that seamlessly blends generous space, high-end finishes, and abundant natural light. This expansive two-level home features wide-plank hardwood floors, an open-concept living and dining area, and a large eat-in kitchen with premium appliances. The spacious bedrooms include custom walk-in closets, and each of the three beautifully appointed bathrooms (including one ensuite) offers modern comfort and style. A dedicated mudroom with laundry provides exceptional storage and everyday practicality. Skylights and large windows fill the home with natural light, complemented by custom window coverings. Walk out to a private deck with a view and a garden. Ideal for relaxing and entertaining. Every detail has been carefully curated to create a thoughtful and luxurious living experience, with steps to Bloor Street, convenient transit, nearby parks, shops, restaurants, and the University of Toronto. Landscaping has since been completed and is not reflected in the photos.
Apartment for rent
C$5,700/moFees may apply
325 Brunswick Ave, Toronto, ON M5R 2Z1
3beds
Price may not include required fees and charges. Learn more|
Multifamily
Available now
Air conditioner, central air
Ensuite laundry
Forced air, natural gas
What's special
Generous spaceHigh-end finishesAbundant natural lightExpansive two-level homeWide-plank hardwood floorsSpacious bedroomsCustom walk-in closets
- 1 day |
- -- |
- -- |
Zillow last checked:
Listing updated:
Travel times

Let’s turn your rent into credit progress
Build credit history with every on-time payment and get credit for the payment you’re already making.
Facts & features
Interior
Bedrooms & bathrooms
- Bedrooms: 3
- Bathrooms: 3
- Full bathrooms: 3
Heating
- Forced Air, Natural Gas
Cooling
- Air Conditioner, Central Air
Appliances
- Laundry: Ensuite, In-Suite Laundry
Features
- Separate Hydro Meter
- Flooring: Carpet Free
- Has basement: Yes
Property
Parking
- Details: Contact manager
Features
- Stories: 3
- Exterior features: Arts Centre, Basement, Fenced Yard, Public Transit, School, Separate Hydro Meter
- Pool features: Contact manager
- Fencing: Fenced Yard
Lot
- Features: Landscaped
Construction
Type & style
- Home type: MultiFamily
- Property subtype: MultiFamily
Materials
- Roof: Asphalt Shingle
Community & HOA
Community
- Features: Park
Location
- Region: Toronto
Financial & listing details
- Lease term: Contact For Details
Nearby apartments for rent

Price history
Price history is unavailable.
Neighborhood: Annex
Nearby schools
GreatSchools rating
No schools nearby
We couldn't find any schools near this home.