Welcome to 325 Buckthorne Drive, located in the highly desirable Willowbrooke community in Lexington! This beautifully maintained 4-bedroom home with a spacious room over garage that can easily serve as a 5th bedroom. Home has 2,489 square feet of comfortable living space in award-winning Lexington School District One. Willowbrooke residents enjoy exceptional neighborhood amenities including a community pool, playground, and scenic pond, all just minutes from West Main Street, shopping, dining, I-20, and a convenient commute to downtown Columbia.Step inside to an inviting arched foyer flanked by formal living and dining rooms accented with detailed molding, creating the perfect setting for entertaining or a home office. The updated kitchen features granite countertops, freshly painted cabinetry, a stylish tile backsplash, appliances, and a bright eat-in breakfast area. The spacious family room is centered around a cozy gas fireplace with an updated surround, providing a warm and welcoming gathering space.Upstairs, you'll find a versatile room could be used as a fifth bedroom, media room, playroom, fitness room, or private office. The generous primary suite has a walk-in closet, relaxing garden tub, and private bath.Outdoor living is equally inviting with a screened porch overlooking an extended patio and a fully fenced backyard, great for entertaining, pets, or enjoying quiet evenings.Recent updates provide added peace of mind, including a new architectural roof (2025), freshly painted kitchen cabinets, new stove (2026), updated bathroom flooring and toilets (2024), and an updated fireplace face and tile backsplash. Additional features include hardwood floors, granite countertops, a formal dining room, formal living room, termite bond, HVAC (2014), and the refrigerator, microwave, and stove all convey.Don't miss this opportunity to own a move-in-ready home in one of Lexington's most sought-after neighborhoods! Features:• 4 bedrooms plus room over garage with closet - Great playroom or 5 bedrooms• Formal living room or home office• Formal dining room• Screened porch• Extended patio• Fully fenced yard Disclaimer: CMLS has not reviewed and, therefore, does not end
For sale
$366,900
325 Buckthorne Dr, Lexington, SC 29072
5beds
2,483sqft
Single Family Residence
Built in 2004
9,147 Square Feet Lot
$362,600 Zestimate®
$148/sqft
$50/mo HOA
What's special
Relaxing garden tubUpdated kitchenSpacious family roomPrivate bathStylish tile backsplashScreened porchInviting arched foyer
- 2 days |
- 459 |
- 55 |
Likely to sell faster than
Zillow last checked:
Listing updated:
Listed by:
Steven Koleno,
Beycome Brokerage Realty LLC
Source: Consolidated MLS,MLS#: 641365
Facts & features
Interior
Bedrooms & bathrooms
- Bedrooms: 5
- Bathrooms: 3
- Full bathrooms: 2
- 1/2 bathrooms: 1
- Partial bathrooms: 1
- Main level bathrooms: 2
Primary bedroom
- Level: Main
Heating
- Central
Cooling
- Central Air
Features
- Ceiling Fan(s)
- Has basement: No
- Attic: Attic Access,Pull Down Stairs,Storage
- Number of fireplaces: 1
Interior area
- Total structure area: 2,483
- Total interior livable area: 2,483 sqft
Property
Parking
- Total spaces: 2
- Parking features: Garage Door Opener
- Attached garage spaces: 2
Features
- Stories: 2
- Patio & porch: Patio
- Exterior features: Gutters - Partial
Lot
- Size: 9,147 Square Feet
- Dimensions: 9148
- Features: Sprinkler
Details
- Parcel number: 00437701052
Construction
Type & style
- Home type: SingleFamily
- Architectural style: Traditional
- Property subtype: Single Family Residence
Materials
- Aluminum, Vinyl
- Foundation: Slab
Condition
- New construction: No
- Year built: 2004
Utilities & green energy
- Sewer: Community, Public Sewer
- Water: Community, Public
Community & HOA
Community
- Security: Smoke Detector(s)
- Subdivision: WILLOWBROOKE
HOA
- Has HOA: Yes
- HOA fee: $600 annually
Location
- Region: Lexington
Financial & listing details
- Price per square foot: $148/sqft
- Tax assessed value: $328,501
- Annual tax amount: $1,611
- Date on market: 8/21/2026
- Listing agreement: Exclusive Right To Sell
- Road surface type: Paved
Estimated market value
$362,600
$344,000 - $381,000
$2,216/mo
Price history
| Date | Event | Price |
|---|---|---|
| 8/21/2026 | Listed for sale | $366,900+99.8%$148/sqft |
Source:  Consolidated MLS #641365 Report a problem Consolidated MLS #641365 Report a problem | ||
| 10/1/2004 | Sold | $183,679$74/sqft |
Source: Public Record Report a problem | ||
Public tax history
| Year | Property taxes | Tax assessment |
|---|---|---|
| 2025 | $1,611 +8.4% | $9,735 +15% |
| 2024 | $1,486 +3.8% | $8,465 |
| 2023 | $1,432 -3.4% | $8,465 |
| 2022 | $1,482 +1.2% | $8,465 |
| 2021 | $1,464 | $8,465 +15% |
| 2019 | -- | $7,361 |
| 2018 | $1,396 +1.5% | $7,361 |
| 2017 | $1,375 +2.5% | $7,361 +0% |
| 2016 | $1,342 +0.7% | $7,360 |
| 2015 | $1,332 | $7,360 +0% |
| 2014 | $1,332 +3.2% | $7,359 0% |
| 2013 | $1,291 | $7,360 |
| 2012 | -- | $7,360 |
| 2011 | -- | $7,360 |
| 2010 | -- | $7,360 +3.5% |
| 2009 | -- | $7,110 |
| 2008 | -- | $7,110 |
| 2007 | -- | $7,110 |
| 2006 | -- | $7,110 |
| 2005 | -- | $7,110 +374% |
| 2004 | -- | $1,500 |
| 2003 | -- | $1,500 |
Find assessor info on the county website
Monthly payment
Est. payment
Payment breakdown
Explore the cost of this home by adjusting the details. Changes won't be saved.Climate risks
Neighborhood: 29072
Nearby schools
GreatSchools rating
- 9/10Lake Murray Elementary SchoolGrades: PK-5Distance: 2.1 mi
- 6/10Beechwood MiddleGrades: 6-8Distance: 4.5 mi
- 9/10Lexington High SchoolGrades: 9-12Distance: 3.1 mi
Schools provided by the listing agent
- Elementary: New Providence
- Middle: LAKESIDE
- High: Lexington
- District: Lexington One
Source: Consolidated MLS. This data may not be complete. We recommend contacting the local school district to confirm school assignments for this home.
- $345,4003 bd2 ba2.3k sqft321 Buckthorne Dr, Lexington, SC 29072Off Market
- $336,5004 bd4 ba2.2k sqft329 Buckthorne Dr, Lexington, SC 29072Off Market
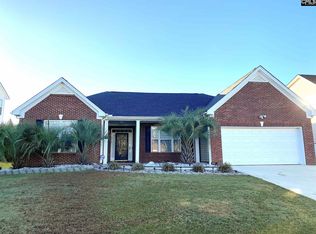
- $313,2003 bd2 ba1.9k sqft317 Buckthorne Dr, Lexington, SC 29072Off Market
- $362,6004 bd3 ba2.3k sqft333 Buckthorne Dr, Lexington, SC 29072Off Market
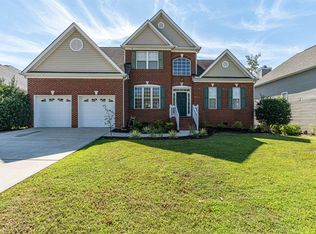
- $339,8004 bd2 ba2.4k sqft324 Buckthorne Dr, Lexington, SC 29072Off Market
- $331,9004 bd2 ba2k sqft328 Buckthorne Dr, Lexington, SC 29072Off Market
- $349,2004 bd4 ba2.3k sqft316 Buckthorne Dr, Lexington, SC 29072Off Market
- $348,2004 bd4 ba2.5k sqft313 Buckthorne Dr, Lexington, SC 29072Off Market
A local agent can set up tours, give advice and negotiate with sellers.
Similar homes
- $389,0003 bd3 ba2k sqft127 Saks Ave, Lexington, SC 29072For Sale
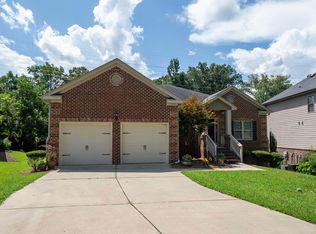 MLS ID #640547, Zeke Riddle. Consolidated MLS
 - $394,9004 bd3 ba2.4k sqft177 Mount Faber Dr, Lexington, SC 29072For Sale
 MLS ID #640808, Hannah Darnell. Consolidated MLS
 - $390,0003 bd3 ba2.2k sqft109 Letha Ln, Lexington, SC 29072For Sale
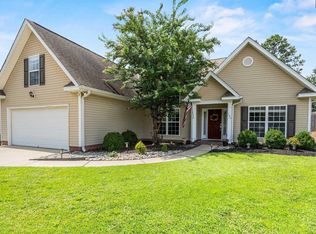 MLS ID #640745, Melissa Still. Consolidated MLS
 - $417,0005 bd4 ba2.4k sqft431 Saddlebrooke Rd, Lexington, SC 29072For Sale
 MLS ID #640613, Charles A Sibley. Consolidated MLS
 - $424,9004 bd3 ba2.5k sqft171 Swanhaven Dr, Lexington, SC 29073For SaleMLS ID #641422, Crystal Wallace. Consolidated MLS
- $375,0004 bd3 ba2.9k sqft137 Glenellen Rd, Lexington, SC 29072For SaleMLS ID #639788, Kate Sweeten. Consolidated MLS
- $384,9004 bd3 ba2.6k sqft220 Glossy Green Ln, Lexington, SC 29072For SaleMLS ID #640309, Christopher Warner. Consolidated MLS
- $389,9004 bd3 ba2.5k sqft304 Arstook Ln, Lexington, SC 29072For SaleMLS ID #635869, Terry Bishop Jr. Consolidated MLS
- $297,0003 bd2 ba1.5k sqft248 Saddlebrooke Rd, Lexington, SC 29072For SaleMLS ID #641139, Merri M Cantey. Consolidated MLS
- $349,9004 bd3 ba2.7k sqft113 Maple Ridge Ct, Lexington, SC 29073For SaleMLS ID #640960, Matthew Staub. Consolidated MLS
- $450,0004 bd3 ba2.5k sqft105 Chattooga Pl, Lexington, SC 29072For SaleMLS ID #640285, Madison Benedetto. Consolidated MLS
- $365,0004 bd3 ba2.2k sqft1025 Warbler Ln, Lexington, SC 29073For SaleMLS ID #640406, Haleigh Robbins. Consolidated MLS
- $365,0004 bd3 ba2.3k sqft208 Winchester Ct, West Columbia, SC 29170For SaleMLS ID #641022, Sharon Williams. Consolidated MLS
- $300,0004 bd3 ba1.8k sqft328 Bagford Ct, Lexington, SC 29072For SaleMLS ID #638514, Logan Hill. Consolidated MLS
- $330,0003 bd3 ba2k sqft200 Armanda Ct, Lexington, SC 29072For SaleMLS ID #636065, Karen M Chandler. Consolidated MLS
- $374,9004 bd3 ba1.9k sqft604 Pinnacle Way, Lexington, SC 29072For SaleMLS ID #639296, Kate Sweeten. Consolidated MLS
- $324,9004 bd3 ba2.3k sqft136 Star Hill Ln, Lexington, SC 29072For SaleMLS ID #638363, Christopher Warner. Consolidated MLS
- $335,0004 bd3 ba2.1k sqft471 Pittsdowne Rd, Columbia, SC 29210For SaleMLS ID #641117, Cherri Watson. Consolidated MLS
- $445,0004 bd4 ba2.5k sqft168 Royal Lythan Dr, Lexington, SC 29072For SaleMLS ID #635138, Brad Davis. Consolidated MLS
- $449,0004 bd3 ba2.8k sqft154 Ridge Top Rd, Lexington, SC 29072For SaleMLS ID #636732, Maria Calcutt. Consolidated MLS
