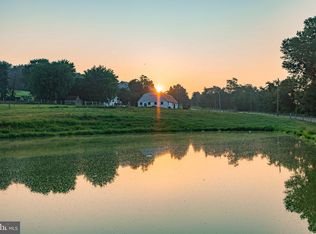
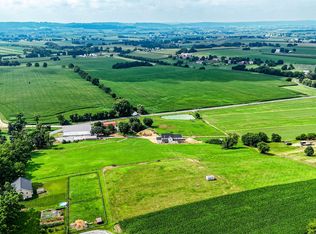
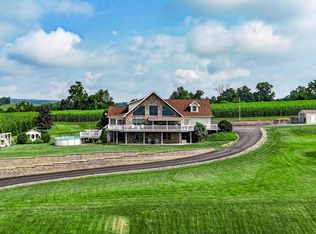
**This property will be offered at Public Auction on November 2, 2026 @ 4:00 PM. The listing price is the suggested opening bid only and in no way reflects the final sales price. $30,000 initial investment is due on auction date. 2% transfer tax to be paid by the purchaser. Settlement on or before December 30, 2026. **Whitehall Residence — 325 Cambridge Rd, Narvon, PA** Step into a rare piece of Lancaster County history at this 1828 former one-room schoolhouse, believed to be among the oldest still standing in the county and converted into a comfortable residence in the 1970s. The well-kept 4-bedroom, 2-bath home offers high ceilings, original brick floors, a cozy living room with an open spiral stairway, a kitchen with appliances, a first-floor master with full bath, a beautiful sun porch, and vinyl replacement windows throughout. Set on an attractive level 0.40-acre lot with a paved driveway and scenic farmland views in Salisbury Township, the property includes two fully wired horse barns with tack rooms, a chicken coop, garden shed, and a gated pasture with board-and-wire fencing—ideal for animals or a small country lifestyle. Practical updates include a 500-gallon propane tank, water purifier, well, and on-site septic. A distinctive historic home with genuine rural character and room to enjoy the countryside.
Auction
Est. $225,000
325 Cambridge Rd, Narvon, PA 17555
4beds
1,782sqft
Single Family Residence
Built in 1828
0.38 Acres Lot
$327,800 Zestimate®
$126/sqft
$-- HOA
What's special
Scenic farmland viewsBeautiful sun porchOriginal brick floorsPaved drivewayHigh ceilingsGarden shedChicken coop
- 4 days
- 388
- 41
Zillow last checked:
Listing updated:
Listed by:
Chet Lapp 717-629-1928,
William Penn Real Estate Assoc
Source: Bright MLS,MLS#: PALA2095940
Facts & features
Interior
Bedrooms & bathrooms
- Bedrooms: 4
- Bathrooms: 2
- Full bathrooms: 2
- Main level bathrooms: 2
- Main level bedrooms: 4
Basement
- Area: 0
Heating
- Baseboard, Other, Electric, Propane
Cooling
- Central Air, Electric
Appliances
- Included: Dishwasher, Electric Water Heater
Features
- Attic/House Fan
- Has basement: No
- Number of fireplaces: 1
Interior area
- Total structure area: 1,782
- Total interior livable area: 1,782 sqft
- Finished area above ground: 1,782
- Finished area below ground: 0
Property
Parking
- Total spaces: 2
- Parking features: Driveway
- Uncovered spaces: 2
Accessibility
- Accessibility features: 2+ Access Exits
Features
- Levels: One and One Half
- Stories: 1.5
- Pool features: None
- Fencing: Board
Lot
- Size: 0.38 Acres
- Dimensions: 119.2 x 128.7
- Features: Level, Wooded
Details
- Additional structures: Above Grade, Below Grade
- Parcel number: 5608661200000
- Zoning: RESID
- Special conditions: Auction
- Horses can be raised: Yes
- Horse amenities: Stable(s)
Construction
Type & style
- Home type: SingleFamily
- Architectural style: Colonial
- Property subtype: Single Family Residence
Materials
- Stone
- Foundation: Slab
- Roof: Pitched
Condition
- New construction: No
- Year built: 1828
Utilities & green energy
- Electric: 200+ Amp Service, Circuit Breakers
- Sewer: On Site Septic
- Water: Well
Community & HOA
Community
- Subdivision: None Available
HOA
- Has HOA: No
Location
- Region: Narvon
- Municipality: SALISBURY TWP
Financial & listing details
- Price per square foot: $126/sqft
- Tax assessed value: $161,800
- Annual tax amount: $3,311
- Date on market: 9/25/2026
- Listing agreement: Exclusive Right To Sell
- Listing terms: Conventional
- Ownership: Fee Simple
Estimated market value
$327,800
$282,000 - $370,000
$1,867/mo
Public tax history
| Year | Property taxes | Tax assessment |
|---|---|---|
| 2026 | $3,234 +1.5% | $161,800 |
| 2025 | $3,187 +2.5% | $161,800 |
| 2024 | $3,108 +3.3% | $161,800 |
| 2023 | $3,008 +2.1% | $161,800 |
| 2022 | $2,945 | $161,800 |
| 2021 | $2,945 +525.4% | $161,800 |
| 2020 | $471 -83.5% | $161,800 |
| 2019 | $2,846 +504.3% | $161,800 |
| 2018 | $471 -84% | $161,800 +20.8% |
| 2017 | $2,951 +0% | $133,900 |
| 2016 | $2,951 +31.3% | $133,900 |
| 2015 | $2,248 | $133,900 |
| 2014 | $2,248 | $133,900 |
| 2013 | -- | $133,900 |
| 2012 | -- | $133,900 +2.7% |
| 2011 | -- | $130,400 |
| 2010 | -- | $130,400 |
| 2009 | -- | $130,400 |
| 2007 | -- | $130,400 |
| 2006 | -- | $130,400 |
| 2005 | -- | $130,400 +62% |
| 2004 | -- | $80,500 |
| 2003 | -- | $80,500 |
| 2002 | -- | $80,500 |
| 2000 | -- | $80,500 |
Find assessor info on the county website
Climate risks
Neighborhood: 17555
Nearby schools
Schools provided by the listing agent
- District: Pequea Valley
Source: Bright MLS. This data may not be complete. We recommend contacting the local school district to confirm school assignments for this home.