Nestled in the desirable Park Forest neighborhood, this well-crafted 4-bedroom, 3.5-bath contemporary home offers comfort and convenience with unique design and inviting spaces. Step into the two-story foyer, where beautiful marble flooring sets the tone for the home’s spacious layout. The expansive living room features a vaulted ceiling and is bathed in natural light from floor-to-ceiling bay windows and skylights. Light-colored hardwood flooring enhances the airy ambiance, while elegant Douglas window shades provide both filtered light and privacy. The cozy family room is perfect for evenings in, featuring a wood-burning fireplace with a custom-built marble mantel, recessed lighting, and built-in shelving. A designated dining room and breakfast area, both with hardwood flooring and a skylight, offer ample space for gatherings. The well-appointed kitchen includes Corian countertops, a center island, and abundant cabinet space, along with a walk-in pantry for extra storage. A mudroom with built-ins, a nicely updated laundry room, and a half bath complete the main level. On the way upstairs, the staircase features a small mezzanine landing with natural light streaming in from multiple angles—an ideal spot for a reading nook, indoor plants, or a children’s play area. The spacious owner’s suite includes a full bath with a skylight, two walk-in closets, and a tranquil alcove with an arched window and a soaking tub, creating a relaxing retreat. Three additional large bedrooms and another full bath with a skylight complete the upper level. The finished lower level adds valuable living space, featuring a full bath and two expansive great rooms—perfect for game nights, exercise, or additional entertainment activities. Large backyard patio perfect for outdoor gatherings. An oversized three-car garage provides ample room for vehicles, storage, or a home workshop. Park Forest community pool is just a few blocks away, an ideal place for outdoor water splash fun in the summer. Great location near shopping, dining, downtown State College, and Penn State University. Easy access to everything. Don't miss the opportunity to make this beautiful home your own!
Sold for $602,000
$602,000
325 Canterbury Dr, State College, PA 16803
4beds
4,898sqft
Single Family Residence
Built in 1988
0.33 Acres Lot
$638,700 Zestimate®
$123/sqft
$4,279 Estimated rent
Home value
$638,700
$607,000 - $671,000
$4,279/mo
Zestimate® history
Owner options
List your home for rent
$4,279/mo
Rent Zestimate®
Find your next renter with Zillow Rental Manager. Plus, with online applications, you can quickly screen prospective tenants – for free.
$4,279/mo
Rent Zestimate®
Refinance and save
$3,765/mo
Est. payment
Refinancing to a lower rate could help reduce your monthly payments and save thousands over the life of the loan.
$3,765/mo
Est. payment
Explore your selling options
Work with a Zillow partner agent
Leverage their expertise and Zillow's premium Showcase listings to get your home seen by more buyers.
Get startedList with your own agent
Get your home in front of millions of buyers by listing it on Zillow.
Learn how to do itSell it yourself
Take full control of how buyers see your home on Zillow by listing For Sale by Owner (FSBO).
List your homeWhat's special
Wood-burning fireplaceBuilt-in shelvingFinished lower levelSoaking tubMezzanine landingHome workshopFloor-to-ceiling bay windows
Zillow last checked:
Listing updated:
Listed by:
Mei Guo-Kaplan 814-308-4890,
Kissinger, Bigatel & Brower
Bought with:
Jennifer Zhou, 2322725
Coldwell Banker Residential Brokerage - Princeton
Source: Bright MLS,MLS#: PACE2512414
Facts & features
Interior
Bedrooms & bathrooms
- Bedrooms: 4
- Bathrooms: 4
- Full bathrooms: 3
- 1/2 bathrooms: 1
- Main level bathrooms: 1
Rooms
- Room types: Living Room, Dining Room, Primary Bedroom, Bedroom 2, Bedroom 3, Family Room, Foyer, Breakfast Room, Bedroom 1, Laundry, Recreation Room, Primary Bathroom, Full Bath, Half Bath
Primary bedroom
- Features: Walk-In Closet(s)
- Level: Upper
- Area: 720 Square Feet
- Dimensions: 30 x 24
Bedroom 1
- Features: Flooring - Carpet
- Level: Upper
- Area: 220 Square Feet
- Dimensions: 20 x 11
Bedroom 2
- Features: Flooring - Carpet
- Level: Upper
- Area: 176 Square Feet
- Dimensions: 16 x 11
Bedroom 3
- Features: Flooring - Carpet
- Level: Upper
- Area: 176 Square Feet
- Dimensions: 16 x 11
Primary bathroom
- Features: Skylight(s)
- Level: Upper
Breakfast room
- Features: Flooring - HardWood, Skylight(s)
- Level: Main
- Area: 96 Square Feet
- Dimensions: 12 x 8
Dining room
- Features: Flooring - HardWood
- Level: Main
- Area: 140 Square Feet
- Dimensions: 14 x 10
Family room
- Features: Flooring - HardWood, Fireplace - Other, Built-in Features
- Level: Main
- Area: 375 Square Feet
- Dimensions: 25 x 15
Foyer
- Features: Flooring - Marble
- Level: Main
Other
- Features: Flooring - Ceramic Tile
- Level: Lower
Half bath
- Features: Flooring - Marble
- Level: Main
Laundry
- Features: Built-in Features
- Level: Main
- Area: 156 Square Feet
- Dimensions: 13 x 12
Living room
- Features: Cathedral/Vaulted Ceiling, Flooring - HardWood, Skylight(s)
- Level: Main
- Area: 375 Square Feet
- Dimensions: 25 x 15
Mud room
- Features: Built-in Features
- Level: Main
Recreation room
- Features: Flooring - Carpet
- Level: Main
Recreation room
- Features: Flooring - Carpet
- Level: Upper
Heating
- Central, Forced Air, Heat Pump, Electric
Cooling
- Central Air, Heat Pump, Electric
Appliances
- Included: Electric Water Heater
- Laundry: Main Level, Laundry Room, Mud Room
Features
- Soaking Tub, Bathroom - Tub Shower, Breakfast Area, Built-in Features, Family Room Off Kitchen, Formal/Separate Dining Room, Eat-in Kitchen, Kitchen Island, Pantry, Walk-In Closet(s), 2 Story Ceilings, Vaulted Ceiling(s)
- Flooring: Carpet, Ceramic Tile, Hardwood
- Windows: Bay/Bow, Double Pane Windows, Screens, Skylight(s)
- Basement: Finished
- Number of fireplaces: 1
- Fireplace features: Marble
Interior area
- Total structure area: 5,078
- Total interior livable area: 4,898 sqft
- Finished area above ground: 3,198
- Finished area below ground: 1,700
Property
Parking
- Total spaces: 3
- Parking features: Garage Faces Side, Garage Door Opener, Concrete, Attached
- Attached garage spaces: 3
- Has uncovered spaces: Yes
Accessibility
- Accessibility features: None
Features
- Levels: Two
- Stories: 2
- Pool features: None
Lot
- Size: 0.33 Acres
Details
- Additional structures: Above Grade, Below Grade
- Parcel number: 18015A,264,0000
- Zoning: R
- Special conditions: Standard
Construction
Type & style
- Home type: SingleFamily
- Architectural style: Traditional
- Property subtype: Single Family Residence
Materials
- Brick
- Foundation: Block
- Roof: Asphalt
Condition
- New construction: No
- Year built: 1988
Utilities & green energy
- Sewer: Public Sewer
- Water: Public
- Utilities for property: Cable Connected, Natural Gas Available
Community & HOA
Community
- Subdivision: Park Forest Village
HOA
- Has HOA: No
Location
- Region: State College
- Municipality: PATTON TWP
Financial & listing details
- Price per square foot: $123/sqft
- Tax assessed value: $120,700
- Annual tax amount: $7,844
- Date on market: 1/31/2025
- Listing agreement: Exclusive Right To Sell
- Listing terms: Cash,Conventional
- Ownership: Fee Simple
Price history
| Date | Event | Price |
|---|---|---|
| 5/15/2025 | Sold | $602,000-3.7%$123/sqft |
Source:  Bright MLS #PACE2512414 Report a problem Bright MLS #PACE2512414 Report a problem | ||
| 2/17/2025 | Pending sale | $625,000$128/sqft |
Source: Bright MLS #PACE2512414 Report a problem | ||
| 1/31/2025 | Listed for sale | $625,000$128/sqft |
Source: Bright MLS #PACE2512414 Report a problem | ||
Public tax history
| Year | Property taxes | Tax assessment |
|---|---|---|
| 2024 | $8,288 +2.6% | $120,700 |
| 2023 | $8,081 +5.6% | $120,700 |
| 2022 | $7,656 | $120,700 |
| 2021 | $7,656 +40.4% | -- |
| 2020 | $5,453 0% | $120,700 |
| 2019 | $5,454 +2% | $120,700 |
| 2018 | $5,348 | $120,700 |
| 2017 | -- | $120,700 |
| 2016 | -- | $120,700 |
| 2015 | -- | $120,700 -21.1% |
| 2014 | -- | $153,055 |
| 2013 | -- | $153,055 |
| 2012 | -- | $153,055 |
| 2011 | -- | $153,055 |
| 2010 | -- | $153,055 |
| 2009 | -- | $153,055 |
| 2006 | -- | $153,055 |
| 2005 | -- | $153,055 |
| 2004 | -- | $153,055 |
| 2003 | -- | $153,055 |
| 2002 | -- | $153,055 |
| 2000 | -- | $153,055 |
Find assessor info on the county website
Neighborhood: Park Forest Village
Nearby homes
- $528,9004 bd3 ba2.6k sqft319 Canterbury Dr, State College, PA 16803Off Market
- $501,1004 bd3 ba2.3k sqft601 Severn Dr, State College, PA 16803Off Market
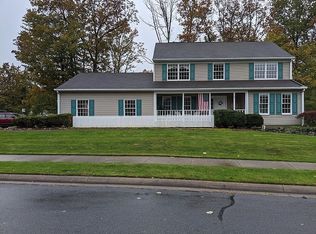
- $639,3005 bd4 ba3.4k sqft522 Melissa Ln, State College, PA 16803Off Market

- $524,0004 bd2 ba2.7k sqft603 Severn Dr, State College, PA 16803Off Market
- $516,6004 bd2 ba2.6k sqft402 Candlewood Dr, State College, PA 16803Off Market
- $484,3004 bd2 ba2.4k sqft528 Melissa Ln, State College, PA 16803Off Market
- $587,7004 bd4 ba4.2k sqft313 Canterbury Dr, State College, PA 16803Off Market
- $601,7004 bd3 ba3.3k sqft202 Teaberry Cir, State College, PA 16803Off Market
Nearby schools
GreatSchools rating
- 7/10Park Forest El SchoolGrades: K-5Distance: 0.7 mi
- 9/10Park Forest Middle SchoolGrades: 6-8Distance: 0.5 mi
- 10/10State College Area High SchoolGrades: 8-12Distance: 3.4 mi
Schools provided by the listing agent
- District: State College Area
Source: Bright MLS. This data may not be complete. We recommend contacting the local school district to confirm school assignments for this home.


Get pre-qualified for a loan
At Zillow Home Loans, we can pre-qualify you in as little as 5 minutes with no impact to your credit score.An equal housing lender. NMLS #10287.
- Pennsylvania
- Centre County
- State College
- 16803
- Park Forest Village
- 325 Canterbury Dr
Nearby cities
Nearby neighborhoods
Nearby zip codes
Other State College Topics
