Immaculate, like-new home in an upscale neighborhood! Meticulously maintained with countless upgrades (see full list in home). Enjoy a stunning backyard retreat featuring a beautiful pool with waterfall, outdoor fireplace, and lush landscaping with mature trees in front and back. Inside, you'll find plantation shutters, elegant linen curtains, and high-end window treatments throughout. Kitchen boasts new appliances (under 3 yrs old). This is a truly move-in-ready home that offers luxury, comfort, and timeless style both inside and out. Don’t miss this exceptional property!
Sold
Street View
Price Unknown
325 Canterbury Dr, Woodway, TX 76712
4beds
2,293sqft
Single Family Residence
Built in 2006
0.26 Acres Lot
$532,200 Zestimate®
$--/sqft
$3,007 Estimated rent
Home value
$532,200
$490,000 - $575,000
$3,007/mo
Zestimate® history
Owner options
List your home for rent
$3,007/mo
Rent Zestimate®
Find your next renter with Zillow Rental Manager. Plus, with online applications, you can quickly screen prospective tenants – for free.
$3,007/mo
Rent Zestimate®
Refinance and save
$85/mo
Est. payment
Refinancing to a lower rate could help reduce your monthly payments and save thousands over the life of the loan.
$85/mo
Est. payment
Explore your selling options
Work with a Zillow partner agent
Leverage their expertise and Zillow's premium Showcase listings to get your home seen by more buyers.
Get startedList with your own agent
Get your home in front of millions of buyers by listing it on Zillow.
Learn how to do itSell it yourself
Take full control of how buyers see your home on Zillow by listing For Sale by Owner (FSBO).
List your homeWhat's special
New appliancesHigh-end window treatmentsOutdoor fireplaceElegant linen curtainsBeautiful pool with waterfallPlantation shutters
Zillow last checked:
Listing updated:
Listed by:
John Prell 0493630 214-696-4663,
Creekview Realty 214-696-4663
Bought with:
Colton Mitchell
LPT Realty, LLC
Source: NTREIS,MLS#: 21026424
Facts & features
Interior
Bedrooms & bathrooms
- Bedrooms: 4
- Bathrooms: 3
- Full bathrooms: 2
- 1/2 bathrooms: 1
Primary bedroom
- Features: Dual Sinks, Double Vanity, En Suite Bathroom, Separate Shower, Walk-In Closet(s)
- Level: First
- Dimensions: 16 x 13
Bedroom
- Level: First
- Dimensions: 12 x 12
Bedroom
- Level: First
- Dimensions: 12 x 11
Bedroom
- Level: First
- Dimensions: 12 x 11
Breakfast room nook
- Level: First
- Dimensions: 11 x 10
Dining room
- Level: First
- Dimensions: 13 x 12
Other
- Level: First
- Dimensions: 12 x 5
Half bath
- Level: First
- Dimensions: 6 x 3
Kitchen
- Features: Built-in Features, Pantry, Stone Counters
- Level: First
- Dimensions: 15 x 11
Living room
- Level: First
- Dimensions: 18 x 17
Utility room
- Features: Built-in Features
- Level: First
- Dimensions: 10 x 5
Heating
- Central, Electric, Fireplace(s)
Cooling
- Central Air, Ceiling Fan(s), Electric
Appliances
- Included: Convection Oven, Dishwasher, Electric Cooktop, Electric Oven, Disposal, Microwave
- Laundry: Washer Hookup, Electric Dryer Hookup, Laundry in Utility Room
Features
- Chandelier, Decorative/Designer Lighting Fixtures, High Speed Internet, Open Floorplan, Pantry, Cable TV, Walk-In Closet(s)
- Flooring: Carpet, Luxury Vinyl Plank
- Windows: Shutters, Window Coverings
- Has basement: No
- Number of fireplaces: 1
- Fireplace features: Living Room, Wood Burning
Interior area
- Total interior livable area: 2,293 sqft
Property
Parking
- Total spaces: 2
- Parking features: Concrete, Door-Multi, Direct Access, Driveway, Garage, Garage Door Opener, Inside Entrance, Garage Faces Side
- Attached garage spaces: 2
- Has uncovered spaces: Yes
Features
- Levels: One
- Stories: 1
- Patio & porch: Covered, Patio
- Pool features: In Ground, Pool, Pool Sweep, Salt Water, Waterfall, Community
- Fencing: Back Yard,Wood
Lot
- Size: 0.26 Acres
Details
- Parcel number: 363385050002130
Construction
Type & style
- Home type: SingleFamily
- Architectural style: Ranch,Detached
- Property subtype: Single Family Residence
Materials
- Brick, Rock, Stone
- Foundation: Slab
- Roof: Composition,Shingle
Condition
- Year built: 2006
Utilities & green energy
- Sewer: Public Sewer
- Water: Public
- Utilities for property: Electricity Available, Electricity Connected, Phone Available, Sewer Available, Separate Meters, Water Available, Cable Available
Community & HOA
Community
- Features: Clubhouse, Fitness Center, Fishing, Golf, Lake, Other, Playground, Pool, Tennis Court(s), Curbs, Sidewalks
- Security: Fire Alarm, Smoke Detector(s), Security Service
- Subdivision: Twin Rivers
HOA
- Has HOA: Yes
- Services included: All Facilities, Association Management, Maintenance Grounds, Maintenance Structure, Security
- HOA fee: $85 monthly
- HOA name: Paramount Realty & Management
- HOA phone: 254-855-4908
Location
- Region: Woodway
Financial & listing details
- Tax assessed value: $481,890
- Annual tax amount: $10,148
- Date on market: 8/8/2025
- Cumulative days on market: 3 days
- Listing terms: Cash,Conventional,FHA,VA Loan
- Electric utility on property: Yes
- Road surface type: Asphalt
Price history
| Date | Event | Price |
|---|---|---|
| 9/5/2025 | Sold | -- |
Source: NTREIS #21026424 Report a problem | ||
| 8/18/2025 | Pending sale | $535,000$233/sqft |
Source: NTREIS #21026424 Report a problem | ||
| 8/11/2025 | Contingent | $535,000$233/sqft |
Source: NTREIS #21026424 Report a problem | ||
| 8/8/2025 | Listed for sale | $535,000+12.6%$233/sqft |
Source: NTREIS #21026424 Report a problem | ||
| 10/3/2022 | Sold | -- |
Source: NTREIS #210665 Report a problem | ||
| 9/6/2022 | Contingent | $475,000$207/sqft |
Source:  WMLS #210665 Report a problem WMLS #210665 Report a problem | ||
| 9/2/2022 | Listed for sale | $475,000+76.9%$207/sqft |
Source: WMLS #210665 Report a problem | ||
| 7/22/2011 | Listing removed | $268,500$117/sqft |
Source: Fuller Realtors #141987 Report a problem | ||
| 6/23/2011 | Listed for sale | $268,500$117/sqft |
Source: Fuller Realtors #141987 Report a problem | ||
Public tax history
| Year | Property taxes | Tax assessment |
|---|---|---|
| 2025 | $8,095 -1.8% | $481,890 +1.8% |
| 2024 | $8,247 +1.1% | $473,390 +1.4% |
| 2023 | $8,156 +10.5% | $466,990 +19.4% |
| 2022 | $7,379 -7.1% | $391,204 +10% |
| 2021 | $7,941 | $355,640 +3.4% |
| 2020 | -- | $343,870 +1.3% |
| 2019 | $8,065 | $339,470 +2.1% |
| 2018 | $8,065 +5% | $332,480 +5.5% |
| 2017 | $7,682 +17.5% | $315,060 +10.4% |
| 2016 | $6,536 | $285,330 +4.7% |
| 2015 | $6,536 | $272,490 +3.8% |
| 2014 | $6,536 | $262,400 +7.9% |
| 2012 | -- | $243,267 +2.6% |
| 2011 | -- | $237,189 -1.7% |
| 2010 | -- | $241,237 -2.3% |
| 2009 | -- | $246,990 -0.6% |
| 2008 | -- | $248,358 +6.9% |
| 2007 | -- | $232,299 +749.1% |
| 2006 | -- | $27,358 |
Find assessor info on the county website
Neighborhood: 76712
Nearby homes
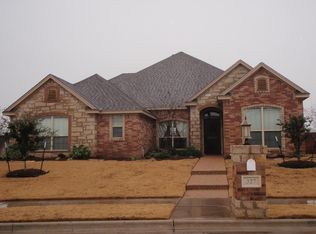
- $524,4004 bd3 ba2.5k sqft327 Canterbury Dr, Woodway, TX 76712Off Market
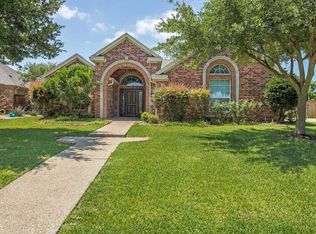
- $413,9003 bd2 ba2k sqft323 Canterbury Dr, Woodway, TX 76712Off Market
- $10-- bd-- ba-- sqftCanterbury Rd, Canterbury, TX 76712Off Market
- $397,9004 bd2 ba2k sqft329 Canterbury Dr, Woodway, TX 76712Off Market

- $416,8003 bd2 ba2.1k sqft321 Canterbury Dr, Woodway, TX 76712Off Market
- $--4 bd3 ba2.2k sqft320 Canterbury Dr, Woodway, TX 76712Sold
- $385,4004 bd2 ba1.8k sqft318 Canterbury Dr, Woodway, TX 76712Off Market
- $--4 bd3 ba2.3k sqft322 Canterbury Dr, Woodway, TX 76712Sold
Nearby schools
GreatSchools rating
- 10/10South Bosque Elementary SchoolGrades: PK-5Distance: 2.5 mi
- 8/10River Valley Middle SchoolGrades: 6-8Distance: 0.5 mi
- 8/10Midway High SchoolGrades: 9-12Distance: 5.5 mi
Schools provided by the listing agent
- Elementary: South Bosque
- Middle: River Valley
- High: Midway
- District: Midway ISD
Source: NTREIS. This data may not be complete. We recommend contacting the local school district to confirm school assignments for this home.
Sell for more on Zillow
Get a Zillow Showcase℠ listing at no additional cost and you could sell for .
$532,200
2% more
+$10,644
With Zillow Showcase(estimated)
$542,844
- Texas
- McLennan County
- Woodway
- 76712
- 325 Canterbury Dr
Nearby cities
Nearby neighborhoods
Nearby zip codes
Other Woodway Topics
