Skip main navigation
Closed
  • $402,200

    325 Carolina Hemlock Dr, Locust, NC 28097

    5beds
    2,511sqft
    Single Family Residence
    Built in 2023
    0.22 Acres Lot
    $402,200 Zestimate®
    $160/sqft
    $2,274 Estimated rent

    Home value

    $402,200

    $382,000 - $422,000

    $2,274/mo

    Zestimate® history
    Loading
    Loading...

    Owner options

    List your home for rent

    $2,274/mo

    Rent Zestimate®

    Find your next renter with Zillow Rental Manager. Plus, with online applications, you can quickly screen prospective tenants – for free.

    Learn more

    $2,274/mo

    Rent Zestimate®

    Refinance and save

    $2,994/mo

    Est. payment

    Refinancing to a lower rate could help reduce your monthly payments and save thousands over the life of the loan.

    See today's rates

    $2,994/mo

    Est. payment

    Explore your selling options

    Work with a Zillow partner agent

    Leverage their expertise and Zillow's premium Showcase listings to get your home seen by more buyers.

    Get started

    List with your own agent

    Get your home in front of millions of buyers by listing it on Zillow.

    Learn how to do it

    Sell it yourself

    Take full control of how buyers see your home on Zillow by listing For Sale by Owner (FSBO).

    List your home

    What's special

    Automation platformAmazon echo showWireless switchNew businessesVideo doorbellZ-wave door lockEcho dot

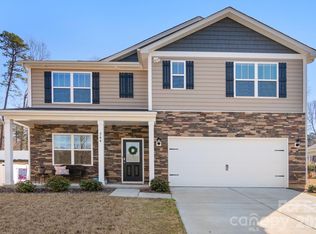
    This brand new construction home is designed for your every day living. Roomy 2 story home that has just what you need with a bedroom and full bath on the main level. With a total of 5 bedrooms, plus a loft upstairs, and an office on the main level; there is so much flexibility. This home is nestled in a new community in the quaint town Locust. This is a great time to get in to this up-and-coming town. Be sure to check out all of the new businesses on your way here. Conveniently located off of Albemarle Road, only 28 miles from uptown Charlotte. This home is an incredible value with all the benefits of new construction and a 10 yr. Home Warranty! Home is Connected package includes programmable thermostat, Z-Wave door lock and wireless switch, touchscreen control device, automation platform, video doorbell, and Amazon Echo Show and Echo Dot. All home features are subject to change without notice. Please ask agent for details!

    This property is off market, which means it's not currently listed for sale or rent on Zillow. This may be different from what's available on other websites or public sources.

    Zillow last checked:

    Listing updated:

    Listed by:

    Michelle Womaski MWomaski@DRHorton.com,

    DR Horton Inc,

    Deanna Amin,

    DR Horton Inc

    Bought with:

    Pam Lambert

    Lantern Realty & Development, LLC

    Source: Canopy MLS as distributed by MLS GRID,MLS#: 3922673MLS Logo

    Facts & features

    Interior

    Bedrooms & bathrooms
    • Bedrooms: 5
    • Bathrooms: 3
    • Full bathrooms: 3
    • Main level bedrooms: 1
    Primary bedroom
    • Level: Upper
    Bedroom s
    • Level: Upper
    Bedroom s
    • Level: Main
    Bathroom full
    • Level: Upper
    Bathroom full
    • Level: Main
    Dining area
    • Level: Main
    Great room
    • Level: Main
    Kitchen
    • Level: Main
    Laundry
    • Level: Upper
    Loft
    • Level: Upper
    Office
    • Level: Main
    Heating
    • Electric, Forced Air, Heat Pump
    Cooling
    • Central Air
    Appliances
    • Included: Disposal, Electric Range, Electric Water Heater, Microwave, Plumbed For Ice Maker
    • Laundry: Upper Level
    Features
    • Kitchen Island, Open Floorplan, Walk-In Closet(s), Walk-In Pantry
    • Flooring: Carpet, Laminate, Vinyl
    • Windows: Insulated Windows, Window Treatments
    • Attic: Pull Down Stairs
    • Fireplace features: Family Room
    Interior area
    • Total structure area: 2,511
    • Total interior livable area: 2,511 sqft
    • Finished area above ground: 2,511
    • Finished area below ground: 0

    Property

    Parking
    • Total spaces: 2
    • Parking features: Attached Garage, Garage Door Opener, Garage on Main Level
    • Attached garage spaces: 2
    Features
    • Levels: Two
    • Stories: 2
    • Patio & porch: Patio
    • Pool features: Community
    Lot
    • Size: 0.22 Acres
    • Dimensions: 70 x 140
    Details
    • Parcel number: 557504901688
    • Zoning: OPS
    • Special conditions: Standard

    Construction

    Type & style
    • Home type: SingleFamily
    • Architectural style: Traditional
    • Property subtype: Single Family Residence
    Materials
    • Brick Partial, Vinyl
    • Foundation: Slab
    • Roof: Shingle
    Condition
    • New construction: Yes
    • Year built: 2023
    Details
    • Builder model: Hayden F
    • Builder name: DR Horton

    Utilities & green energy

    • Sewer: Public Sewer
    • Water: County Water

    Community & HOA

    Community
    • Features: Cabana, Playground, Sidewalks, Walking Trails
    • Security: Carbon Monoxide Detector(s)
    • Subdivision: Crossroads
    HOA
    • Has HOA: Yes
    • HOA fee: $600 annually
    • HOA name: Cusick Community Management
    • HOA phone: 704-544-7779
    Location
    • Region: Locust

    Financial & listing details

    • Price per square foot: $160/sqft
    • Tax assessed value: $383,343
    • Annual tax amount: $3,527
    • Date on market: 11/11/2022
    • Cumulative days on market: 128 days
    • Listing terms: Cash,Conventional,FHA,VA Loan
    • Road surface type: Concrete

    Price history

    DateEventPrice
    7/20/2023Listing removed--
    Source: DR Horton Report a problem
    7/8/2023Pending sale$393,000+1%$157/sqft
    Source: DR Horton Report a problem
    7/7/2023Sold$389,000-1%$155/sqft
    Source: Canopy MLS as distributed by MLS GRID #3922673 Report a problem
    6/5/2023Price change$393,000+0.5%$157/sqft
    Source: Canopy MLS as distributed by MLS GRID #CAR3922673 Report a problem
    5/12/2023Price change$391,000+0.5%$156/sqft
    Source: Canopy MLS as distributed by MLS GRID #CAR3922673 Report a problem
    5/5/2023Price change$389,000-1.9%$155/sqft
    Source: Canopy MLS as distributed by MLS GRID #CAR3922673 Report a problem
    5/3/2023Price change$396,590+0.5%$158/sqft
    Source: Canopy MLS as distributed by MLS GRID #CAR3922673 Report a problem
    3/6/2023Price change$394,590+0.5%$157/sqft
    Source: Canopy MLS as distributed by MLS GRID #CAR3922673 Report a problem
    2/9/2023Listed for sale$392,590-8.2%$156/sqft
    Source: DR Horton Report a problem
    12/12/2022Listing removed--
    Source: Canopy MLS as distributed by MLS GRID #3922673 Report a problem
    11/11/2022Listed for sale$427,590$170/sqft
    Source: Canopy MLS as distributed by MLS GRID #3922673 Report a problem

    Public tax history

    YearProperty taxesTax assessment
    2025$3,527 +6.9%$383,343 +26.7%
    2024$3,298 +450.2%$302,611 +450.2%
    2023$600 $55,000
    Find assessor info on the county website

    Neighborhood: 28097

    Nearby schools

    GreatSchools rating
    Schools provided by the listing agent
    • Elementary: Stanfield
    • Middle: West Stanly
    • High: West Stanly

    Source: Canopy MLS as distributed by MLS GRID. This data may not be complete. We recommend contacting the local school district to confirm school assignments for this home.

    Get a cash offer in 3 minutes
    Find out how much your home could sell for in as little as 3 minutes with a no-obligation cash offer.
    Estimated market value
    $402,200
    Get a cash offer in 3 minutes
    Find out how much your home could sell for in as little as 3 minutes with a no-obligation cash offer.
    Estimated market value
    $402,200