Beautifully designed new-construction home featuring 2 bedrooms, 1.5 bathrooms, and quality high-end finishes throughout. Abundant natural light and 9-foot ceilings create a bright, open atmosphere, complemented by quartz countertops, luxury vinyl plank flooring, wood stairs, and energy-efficient construction and appliances (including a washer and dryer). Enjoy outdoor living with a 12 x 12 deck in back and a 8 x 20 front porch, offering extra space for relaxing or entertaining. Ideally located within half a mile of Luther George Park, Shiloh Square and all of downtown Springdale, giving convenient access to local restaurants, shopping, concerts, and community events. The nearby Greenway and scenic creekside walking paths provide additional opportunities for outdoor recreation. Don't miss the chance to enjoy the holidays in this beautiful, brand new home. The house next door is also for sale and has the same layout and finishes. See MLS #1366933.
New construction
$275,000
325 Caudle Ave, Springdale, AR 72764
2beds
1,136sqft
Single Family Residence
Built in 2026
5,227 Square Feet Lot
$274,800 Zestimate®
$242/sqft
$-- HOA
What's special
Washer and dryerWood stairsAbundant natural lightQuality high-end finishes throughoutEnergy-efficient construction and appliancesQuartz countertopsLuxury vinyl plank flooring
- 11 days
- 194
- 17
Likely to sell faster than
Zillow last checked:
Listing updated:
Listed by:
Stephanie Hall 479-750-9500,
Equity Partners Realty 479-750-9500
Source: ArkansasOne MLS,MLS#: 1366940 Originating MLS: Northwest Arkansas Board of REALTORS MLS
Facts & features
Interior
Bedrooms & bathrooms
- Bedrooms: 2
- Bathrooms: 2
- Full bathrooms: 1
- 1/2 bathrooms: 1
Primary bedroom
- Level: Second
- Dimensions: 11.11.11.5
Bedroom
- Level: Second
- Dimensions: 11.11.10.5
Heating
- Central
Cooling
- Central Air
Appliances
- Included: Dryer, Dishwasher, Electric Cooktop, Electric Oven, Electric Water Heater, Disposal, Microwave Hood Fan, Microwave, Refrigerator, Smooth Cooktop, Self Cleaning Oven, Washer, ENERGY STAR Qualified Appliances, Plumbed For Ice Maker
- Laundry: Washer Hookup, Dryer Hookup
Features
- Built-in Features, Ceiling Fan(s), Eat-in Kitchen, None, Programmable Thermostat, Quartz Counters, Walk-In Closet(s), Window Treatments
- Flooring: Luxury Vinyl Plank, Wood
- Windows: Double Pane Windows, ENERGY STAR Qualified Windows, Vinyl, Blinds
- Has basement: No
- Has fireplace: No
Interior area
- Total structure area: 1,136
- Total interior livable area: 1,136 sqft
Video & virtual tour
Property
Features
- Levels: Two
- Stories: 2
- Patio & porch: Deck, Porch
- Exterior features: Concrete Driveway
- Fencing: Partial,Privacy,Wood
- Waterfront features: None
Lot
- Size: 5,227 Square Feet
- Features: Central Business District, City Lot, Landscaped, Level, Near Park, Subdivision
Details
- Additional structures: None
- Parcel number: 81522373000
Construction
Type & style
- Home type: SingleFamily
- Property subtype: Single Family Residence
Materials
- Concrete
- Foundation: Slab
- Roof: Architectural,Shingle
Condition
- New construction: Yes
- Year built: 2026
Utilities & green energy
- Sewer: Public Sewer
- Water: Public
- Utilities for property: Electricity Available, Sewer Available, Water Available, Recycling Collection
Green energy
- Energy efficient items: Appliances
Community & HOA
Community
- Features: Biking, Curbs, Near Fire Station, Near Hospital, Near Schools, Park, Shopping, Sidewalks, Trails/Paths
- Subdivision: Hayes First Add
Location
- Region: Springdale
Financial & listing details
- Price per square foot: $242/sqft
- Annual tax amount: $100
- Date on market: 11/4/2026
- Cumulative days on market: 11 days
- Road surface type: Paved
Estimated market value
$274,800
$261,000 - $289,000
Not available
Price history
| Date | Event | Price |
|---|---|---|
| 11/4/2026 | Listed for sale | $275,000$242/sqft |
Source:  ArkansasOne MLS #1366940 Report a problem | ||
Public tax history
Tax history is unavailable.
Monthly payment
Est. payment
Payment breakdown
Explore the cost of this home by adjusting the details. Changes won't be saved.Climate risks
Neighborhood: 72764
Nearby schools
Schools provided by the listing agent
- District: Springdale
Source: ArkansasOne MLS. This data may not be complete. We recommend contacting the local school district to confirm school assignments for this home.

Similar homes
- $275,0002 bd2 ba1.1k sqft323 Caudle Ave, Springdale, AR 72764New Construction
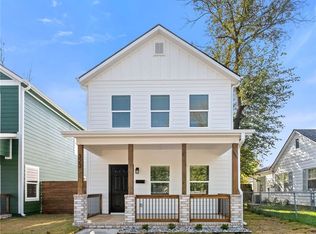 MLS ID #1366933, Stephanie Hall, Equity Partners Realty. ArkansasOne MLS
- $281,0003 bd2 ba1.2k sqft1023 Lowell Rd, Springdale, AR 72764For Sale
 MLS ID #1359900, The Moldenhauer Group, RE/MAX Associates, LLC. ArkansasOne MLS
- $270,0004 bd2 ba1.5k sqft6257 Cord Ave, Springdale, AR 72762For Sale
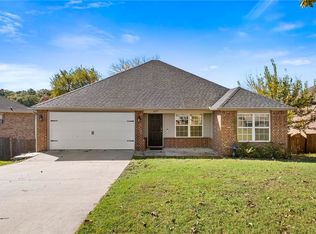 MLS ID #1367219, Zachary Stanley, Arkansas Real Estate Group Fayetteville. ArkansasOne MLS
- $260,0003 bd2 ba1k sqft5560 Keystone Ave, Springdale, AR 72764For Sale
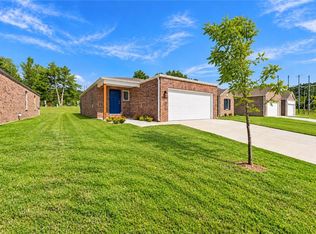 MLS ID #1364317, Lauren Matlock, Better Homes and Gardens Real Estate Journey. ArkansasOne MLS
