Welcome home to this beautiful single-family Colonial in desirable Warminster, on an adorably quiet neighborhood street. The original owners of this home have lovingly cared for it for the last four decades, but it's time for its new owners to make it their own. Freshly updated with a new coat of paint throughout and brand-new carpeting in the bedrooms and primary floor in-law suite, this move-in-ready home provides a bright, inviting atmosphere from the moment you step inside. The traditional Colonial layout on the first floor features a spacious family room, dining room and eat in kitchen. The first floor also offers a convenient powder room just off the foyer hall. On the second floor you will find a spacious primary bedroom complete with en suite full bathroom. Two more spacious bedrooms and a hall full bathroom round out this floor. One of the home's standout features is the full in-law suite on the main floor. This home-within-a-home offers not only a bedroom with a sizeable walk-in closet and en suite bath, there is also a family room with a full kitchen and dining space. This rare feature provides exceptional flexibility for multigenerational living, extended guests, or even the possibility of fully one-floor living. Whether you're looking for extra space for family or added convenience, this unique feature sets the home apart. The unfinished basement offers ample storage space or the possibility for the next owners to add their finishing touches for additional living space. Out back you will find a nice flat yard complete with a deck for extra space for entertaining or just a place to unwind. With its thoughtful updates, functional floor plan, and endless possibilities, this Colonial is ready for its next owners to move in and make it their home.
For sale
Price cut: $15.1K (9/19)
$519,900
325 Cedar St, Warminster, PA 18974
4beds
2,060sqft
Single Family Residence
Built in 1985
8,276 Square Feet Lot
$512,600 Zestimate®
$252/sqft
$-- HOA
What's special
Traditional colonial layoutTwo more spacious bedroomsDining roomBright inviting atmosphereNice flat yardSpacious family roomEn suite bath
- 63 days
- 1,494
- 87
Likely to sell faster than
Zillow last checked:
Listing updated:
Listed by:
Jessica Murphy 610-209-0363,
Keller Williams Main Line 6105200100,
Co-Listing Agent: Erica L Deuschle 610-608-2570,
Keller Williams Main Line
Source: Bright MLS,MLS#: PABU2128326
Facts & features
Interior
Bedrooms & bathrooms
- Bedrooms: 4
- Bathrooms: 4
- Full bathrooms: 3
- 1/2 bathrooms: 1
- Main level bathrooms: 2
- Main level bedrooms: 1
Basement
- Area: 0
Heating
- Heat Pump, Electric
Cooling
- Central Air, Electric
Appliances
- Included: Electric Water Heater
Features
- Basement: Unfinished
- Has fireplace: No
Interior area
- Total structure area: 2,060
- Total interior livable area: 2,060 sqft
- Finished area above ground: 2,060
- Finished area below ground: 0
Property
Parking
- Total spaces: 3
- Parking features: Driveway
- Uncovered spaces: 3
Accessibility
- Accessibility features: Accessible Approach with Ramp
Features
- Levels: Two
- Stories: 2
- Pool features: None
Lot
- Size: 8,276 Square Feet
Details
- Additional structures: Above Grade, Below Grade
- Parcel number: 49018143
- Zoning: R3
- Special conditions: Standard
Construction
Type & style
- Home type: SingleFamily
- Architectural style: Colonial
- Property subtype: Single Family Residence
Materials
- Frame
- Foundation: Concrete Perimeter
Condition
- New construction: No
- Year built: 1985
Utilities & green energy
- Sewer: Public Sewer
- Water: Public
Community & HOA
Community
- Subdivision: None Available
HOA
- Has HOA: No
Location
- Region: Warminster
- Municipality: WARMINSTER TWP
Financial & listing details
- Price per square foot: $252/sqft
- Tax assessed value: $30,080
- Annual tax amount: $6,809
- Date on market: 8/7/2026
- Listing agreement: Exclusive Agency
- Listing terms: Cash,Conventional,FHA,PHFA,VA Loan
- Inclusions: Washer, Dryer, Refrigerator All In As-is Condition
- Ownership: Fee Simple
Estimated market value
$512,600
$487,000 - $538,000
$3,602/mo
Price history
| Date | Event | Price |
|---|---|---|
| 9/19/2026 | Price change | $519,900-2.8%$252/sqft |
Source:  Bright MLS #PABU2128326 Report a problem Bright MLS #PABU2128326 Report a problem | ||
| 8/7/2026 | Listed for sale | $535,000+502.8%$260/sqft |
Source: Bright MLS #PABU2128326 Report a problem | ||
| 8/7/1986 | Sold | $88,750$43/sqft |
Source: Agent Provided Report a problem | ||
Public tax history
| Year | Property taxes | Tax assessment |
|---|---|---|
| 2026 | $6,809 +3.9% | $30,080 |
| 2025 | $6,555 | $30,080 |
| 2024 | $6,555 +6.5% | $30,080 |
| 2023 | $6,153 +2.2% | $30,080 |
| 2022 | $6,022 +2.4% | $30,080 |
| 2021 | $5,881 +1.4% | $30,080 |
| 2020 | $5,799 +8.2% | $30,080 |
| 2018 | $5,360 +3% | $30,080 |
| 2017 | $5,203 | $30,080 |
| 2016 | $5,203 +2.6% | $30,080 |
| 2015 | $5,071 | $30,080 |
| 2014 | $5,071 | $30,080 |
| 2013 | -- | $30,080 |
| 2012 | -- | $30,080 |
| 2011 | -- | $30,080 |
| 2010 | -- | $30,080 |
| 2009 | -- | $30,080 |
| 2008 | -- | $30,080 |
| 2007 | -- | $30,080 |
| 2006 | -- | $30,080 |
| 2005 | -- | $30,080 +300% |
| 2004 | -- | $7,520 |
| 2003 | -- | $7,520 |
| 2002 | -- | $7,520 +13.9% |
| 2000 | -- | $6,600 |
Find assessor info on the county website
Monthly payment
Est. payment
Payment breakdown
Explore the cost of this home by adjusting the details. Changes won't be saved.Climate risks
Neighborhood: 18974
Nearby schools
Schools provided by the listing agent
- District: Centennial
Source: Bright MLS. This data may not be complete. We recommend contacting the local school district to confirm school assignments for this home.


Similar homes
- $490,0003 bd2 ba1.9k sqft215 Maple St, Warminster, PA 18974For Sale
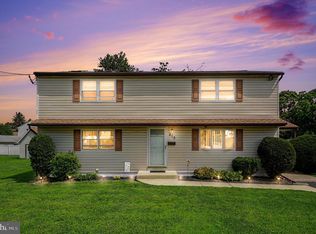
 MLS ID #PABU2129252, Brian McKendry, EXP Realty, LLC. Bright MLS
 - $575,0003 bd3 ba2.4k sqft2120 Grey Horse Dr, Warrington, PA 18976For Sale
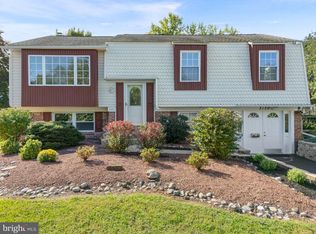 MLS ID #PABU2132790, Debbie Martino, BHHS Fox & Roach-Blue Bell. Bright MLS
 - $539,9004 bd2 ba1.6k sqft4813 Charmaine Ct, Bensalem, PA 19020For Sale
 MLS ID #PABU2131388, Ken Prause, Opus Elite Real Estate. Bright MLS
 - $529,9005 bd3 ba2.8k sqft814 Caledonia St, Philadelphia, PA 19128For Sale
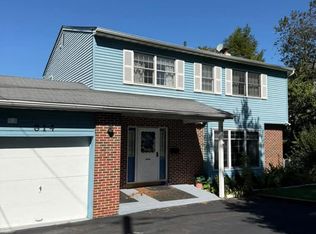 MLS ID #PAPH2679040, Luna Ge, Canaan Realty Services INC. Bright MLS
 - $530,0004 bd2 ba1.8k sqft321 Almshouse Rd, Richboro, PA 18954For SaleMLS ID #PABU2124922, Kim Rock, Keller Williams Real Estate-Langhorne. Bright MLS
- $520,0003 bd3 ba2.3k sqft211 Shady Ln, Huntingdon Valley, PA 19006For SaleMLS ID #PAMC2190870, Steven Salemno, RE/MAX Centre Realtors. Bright MLS
- $639,5004 bd3 ba2.2k sqft2201 Shetland Dr, Warrington, PA 18976For SaleMLS ID #PABU2129668, Nick Smith, Coldwell Banker Hearthside-Allentown. Bright MLS
- $500,0004 bd2 ba1.8k sqft1141 Elwood Ave, Bensalem, PA 19020For SaleMLS ID #PABU2132408, Robin Carp, Homestarr Realty. Bright MLS
- $519,9003 bd3 ba1.7k sqft9745 Portis Rd, Philadelphia, PA 19115For SaleMLS ID #PAPH2661432, Jenna Taimanglo, Roc Hous Real Estate LLC. Bright MLS
- $650,0004 bd3 ba2.3k sqft424 Long Ave, Langhorne, PA 19047For SaleMLS ID #PABU2132406, Robert Larente, RE/MAX Centre Realtors. Bright MLS
- $525,0004 bd3 ba2k sqft301 High St, Moorestown, NJ 08057For SaleMLS ID #NJBL2121960, Kathryn Supko, BHHS Fox & Roach-Moorestown. Bright MLS
- $619,0003 bd3 ba1.7k sqft975 Spring View Dr, Southampton, PA 18966For SaleMLS ID #PABU2128472, Eldar Badal, RE/MAX Properties - Newtown. Bright MLS
- $487,5003 bd3 ba1.9k sqft105 Rennard Ter, Philadelphia, PA 19116For SaleMLS ID #PAPH2668572, Cecelia Vlahakis, Wynn Real Estate LLC. Bright MLS
- $529,0003 bd3 ba2.3k sqft331 Basswood Cir, Langhorne, PA 19053For SaleMLS ID #PABU2132462, Darren Taylor, Innovate Real Estate. Bright MLS
- $529,9005 bd2 ba2.1k sqft5 Whitemarsh Ave, Erdenheim, PA 19038For SaleMLS ID #PAMC2192574, Ron Vogel, RE/MAX Main Line - Malvern. Bright MLS
- $449,9004 bd2 ba1.3k sqft541 Highland Ave, Feasterville Trevose, PA 19053For SaleMLS ID #PABU2131634, John Katein, Century 21 Integra - Newtown. Bright MLS
- $539,0004 bd3 ba2.3k sqft100 Coachman Dr, Bordentown, NJ 08505For Sale
 MLS ID #2703953R, GEE KAY CHEUNG. All Jersey MLS
 - $511,0004 bd3 ba2k sqft2212 Chestnut Hill Dr, Cinnaminson, NJ 08077For SaleMLS ID #NJBL2117456, Christine Caruso, RE/MAX World Class Realty. Bright MLS
- $639,9004 bd3 ba2.4k sqft707 Forrest Ave, Jenkintown, PA 19046For SaleMLS ID #PAMC2193734, Lauren Kerr, HomeSmart Nexus Realty Group - Newtown. Bright MLS
- $543,0003 bd3 ba1.8k sqft865 Morefield Rd, Philadelphia, PA 19115For SaleMLS ID #PAPH2633550, Nancy Aulett, Keller Williams Real Estate-Langhorne. Bright MLS
