This beautifully updated 3-bedroom, 2.5-bathroom townhouse offers both style and functionality. The first floor features a spacious living room with a cozy gas fireplace, a modern eat-in kitchen equipped with newer stainless steel appliances, dining room, and an open foyer that leads to a convenient half bath. Upstairs, the primary bedroom includes a master suite with a private bath, along with two additional bedrooms and a second full bath. The second level also includes a washer and dryer for added convenience. Enjoy outdoor living with a private deck, and take advantage of the one-car garage for extra storage. Pet-friendly and thoughtfully designed, this townhouse provides the perfect balance of comfort and convenience in a desirable location.
Sold for $360,000
$360,000
325 Chancellor Dr, Woodbury, NJ 08096
3beds
1,739sqft
Townhouse
Built in 2007
2,522 Square Feet Lot
$381,800 Zestimate®
$207/sqft
$2,833 Estimated rent
Home value
$381,800
$344,000 - $424,000
$2,833/mo
Zestimate® history
Owner options
List your home for rent
$2,833/mo
Rent Zestimate®
Find your next renter with Zillow Rental Manager. Plus, with online applications, you can quickly screen prospective tenants – for free.
$2,833/mo
Rent Zestimate®
Refinance and save
$2,761/mo
Est. payment
Refinancing to a lower rate could help reduce your monthly payments and save thousands over the life of the loan.
$2,761/mo
Est. payment
Explore your selling options
Work with a Zillow partner agent
Leverage their expertise and Zillow's premium Showcase listings to get your home seen by more buyers.
Get startedList with your own agent
Get your home in front of millions of buyers by listing it on Zillow.
Learn how to do itSell it yourself
Take full control of how buyers see your home on Zillow by listing For Sale by Owner (FSBO).
List your homeWhat's special
Cozy gas fireplacePrivate bathModern eat-in kitchenDining roomPrivate deckConvenient half bathOpen foyer
Zillow last checked:
Listing updated:
Listed by:
Michael Chuppe 609-352-7294,
Weichert Realtors-Haddonfield,
Listing Team: Liberty&Justice
Bought with:
Sam Lepore, RS355976
Keller Williams Realty - Moorestown
Source: Bright MLS,MLS#: NJGL2053698
Facts & features
Interior
Bedrooms & bathrooms
- Bedrooms: 3
- Bathrooms: 3
- Full bathrooms: 2
- 1/2 bathrooms: 1
- Main level bathrooms: 1
Rooms
- Room types: Living Room, Dining Room, Primary Bedroom, Bedroom 2, Kitchen, Bedroom 1, Other
Primary bedroom
- Features: Walk-In Closet(s), Flooring - Carpet, Cathedral/Vaulted Ceiling
- Level: Upper
- Area: 192 Square Feet
- Dimensions: 12 X 16
Bedroom 1
- Features: Flooring - Carpet
- Level: Upper
- Area: 132 Square Feet
- Dimensions: 12 X 11
Bedroom 2
- Features: Flooring - Carpet
- Level: Upper
- Area: 120 Square Feet
- Dimensions: 12 X 10
Dining room
- Features: Flooring - HardWood, Dining Area, Chair Rail
- Level: Main
- Area: 182 Square Feet
- Dimensions: 13 X 14
Kitchen
- Features: Flooring - HardWood, Eat-in Kitchen, Kitchen - Gas Cooking
- Level: Main
- Area: 182 Square Feet
- Dimensions: 13 X 14
Living room
- Features: Flooring - Carpet, Fireplace - Electric
- Level: Main
- Area: 238 Square Feet
- Dimensions: 17 X 14
Other
- Description: BRKFST
- Level: Main
- Area: 112 Square Feet
- Dimensions: 8 X 14
Heating
- Forced Air, Natural Gas
Cooling
- Central Air, Electric
Appliances
- Included: Refrigerator, Dishwasher, Microwave, Oven/Range - Gas, Gas Water Heater
- Laundry: Upper Level, Dryer In Unit, Washer In Unit
Features
- Primary Bath(s), Ceiling Fan(s), Breakfast Area, Chair Railings, Dining Area, Eat-in Kitchen, Recessed Lighting, Bathroom - Stall Shower, Bathroom - Tub Shower, Walk-In Closet(s), Other
- Flooring: Carpet
- Doors: Sliding Glass
- Has basement: No
- Has fireplace: No
Interior area
- Total structure area: 1,739
- Total interior livable area: 1,739 sqft
- Finished area above ground: 1,739
- Finished area below ground: 0
Property
Parking
- Total spaces: 1
- Parking features: Inside Entrance, Covered, Garage Faces Front, Driveway, Attached
- Attached garage spaces: 1
- Has uncovered spaces: Yes
Accessibility
- Accessibility features: None
Features
- Levels: Two
- Stories: 2
- Patio & porch: Deck
- Exterior features: Sidewalks, Street Lights
- Pool features: None
Lot
- Size: 2,522 Square Feet
- Dimensions: 24.00 x 105.08
- Features: Rear Yard
Details
- Additional structures: Above Grade, Below Grade
- Parcel number: 0200005 4100069
- Zoning: R10
- Special conditions: Standard
Construction
Type & style
- Home type: Townhouse
- Architectural style: Other
- Property subtype: Townhouse
Materials
- Other
- Foundation: Slab
Condition
- Very Good
- New construction: No
- Year built: 2007
Utilities & green energy
- Sewer: Public Sewer
- Water: Public
Community & HOA
Community
- Subdivision: Rittenhouse
HOA
- Has HOA: Yes
- HOA fee: $140 monthly
- HOA name: TOWN SQUARE
Location
- Region: Woodbury
- Municipality: DEPTFORD TWP
Financial & listing details
- Price per square foot: $207/sqft
- Tax assessed value: $163,800
- Annual tax amount: $5,871
- Date on market: 3/7/2025
- Listing agreement: Exclusive Right To Sell
- Listing terms: FHA,Cash,Conventional,VA Loan
- Inclusions: Washer, Dryer, Refrigerator
- Exclusions: Personal Property
- Ownership: Fee Simple
Price history
| Date | Event | Price |
|---|---|---|
| 4/24/2025 | Sold | $360,000$207/sqft |
Source:  Bright MLS #NJGL2053698 Report a problem Bright MLS #NJGL2053698 Report a problem | ||
| 4/15/2025 | Pending sale | $360,000$207/sqft |
Source: Bright MLS #NJGL2053698 Report a problem | ||
| 3/25/2025 | Contingent | $360,000$207/sqft |
Source: Bright MLS #NJGL2053698 Report a problem | ||
| 3/20/2025 | Price change | $360,000-1.4%$207/sqft |
Source: Bright MLS #NJGL2053698 Report a problem | ||
| 3/7/2025 | Listed for sale | $365,000+21.7%$210/sqft |
Source: Bright MLS #NJGL2053698 Report a problem | ||
| 3/28/2022 | Sold | $300,000$173/sqft |
Source: Bright MLS #NJGL2012130 Report a problem | ||
| 3/8/2022 | Pending sale | $300,000+7.1%$173/sqft |
Source: Bright MLS #NJGL2012130 Report a problem | ||
| 3/3/2022 | Contingent | $280,000$161/sqft |
Source: Bright MLS #NJGL2012130 Report a problem | ||
| 2/24/2022 | Listed for sale | $280,000+15035.1%$161/sqft |
Source: Bright MLS #NJGL2012130 Report a problem | ||
| 4/19/2018 | Listing removed | $1,950$1/sqft |
Source: Keller Williams Realty #1005896989 Report a problem | ||
| 1/31/2018 | Listed for rent | $1,950+2.6%$1/sqft |
Source: Kw Realty - Washington Twp #1005896989 Report a problem | ||
| 4/1/2016 | Sold | $1,850-99.3%$1/sqft |
Source: Agent Provided Report a problem | ||
| 2/24/2016 | Listing removed | $1,900$1/sqft |
Source: RE/MAX Preferred - Sewell #6661243 Report a problem | ||
| 10/20/2015 | Listed for rent | $1,900$1/sqft |
Source: RE/MAX Preferred - Sewell #6661243 Report a problem | ||
| 4/20/2007 | Sold | $282,969$163/sqft |
Source: Public Record Report a problem | ||
Public tax history
| Year | Property taxes | Tax assessment |
|---|---|---|
| 2025 | $5,522 | $163,800 |
| 2024 | $5,522 -2.9% | $163,800 |
| 2023 | $5,684 +0.7% | $163,800 |
| 2022 | $5,643 +1.4% | $163,800 |
| 2021 | $5,563 +3.1% | $163,800 |
| 2020 | $5,394 +2.3% | $163,800 |
| 2019 | $5,273 | $163,800 |
| 2018 | $5,273 +4.9% | $163,800 |
| 2017 | $5,027 +3.2% | $163,800 |
| 2016 | $4,871 +2.7% | $163,800 |
| 2015 | $4,745 +2.4% | $163,800 |
| 2014 | $4,634 -7.2% | $163,800 |
| 2013 | $4,993 | $163,800 |
Find assessor info on the county website
Neighborhood: 08096
Nearby homes
- $380,900-- bd-- ba1.9k sqft327 Chancellor Dr, Deptford, NJ 08096Off Market
- $396,500-- bd-- ba1.8k sqft323 Chancellor Dr, Woodbury, NJ 08096Off Market
- $436,3004 bd3 ba2.7k sqft1431 Larchwood Ln, Vineland, NJ 08361Off Market
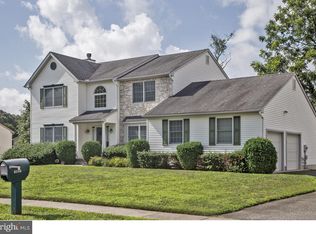
- $350,0003 bd3 ba1.7k sqft321 Chancellor Dr, Deptford, NJ 08096Sold
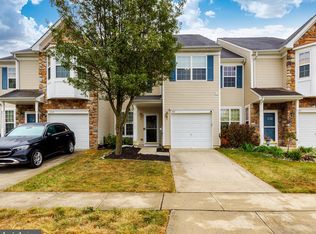
- $373,7003 bd3 ba1.9k sqft329 Chancellor Dr, Deptford, NJ 08096Off Market
- $378,4003 bd3 ba1.9k sqft319 Chancellor Dr, Deptford, NJ 08096Off Market
- $--1 bd1 ba874 sqft1600 Club Dr #0917, Woodbury, NJ 08096Off Market
- $--2 bd2 ba1.1k sqft1600 Club Dr #0312, Woodbury, NJ 08096Off Market
Nearby schools
GreatSchools rating
- 6/10Good Intent Elementary SchoolGrades: 1-5Distance: 1.5 mi
- 6/10Deptford Township Middle SchoolGrades: 6-8Distance: 3.2 mi
- 3/10Deptford Twp High SchoolGrades: 9-12Distance: 1.8 mi
Schools provided by the listing agent
- District: Deptford Township Public Schools
Source: Bright MLS. This data may not be complete. We recommend contacting the local school district to confirm school assignments for this home.
Get a cash offer in 3 minutes
Find out how much your home could sell for in as little as 3 minutes with a no-obligation cash offer.
Estimated market value
$381,800
Get a cash offer in 3 minutes
Find out how much your home could sell for in as little as 3 minutes with a no-obligation cash offer.
Estimated market value
$381,800
- New Jersey
- Gloucester County
- Woodbury
- 08096
- 325 Chancellor Dr
Nearby cities
Nearby zip codes
Other Woodbury Topics
