Welcome to the highly desired Woodmark at University Park. Located inside the private gates, the first floor unit sits on the rear side of the courtyard entrance. Upon entering the foyer leads to the elegant natural light-filled great room featuring high ceilings, hardwood floors, a spacious living area with fireplace flanked by built-in bookcases, dining area and library/office with custom cabinetry behind pocket doors. The kitchen features granite countertops, high-end stainless steel appliances, and bar-counter seating. Two ensuite bedrooms are upstairs, including the primary with a seating area and spacious bathroom with soaking tub, step-in shower, and custom, locking, walk-in closet. Set on a tree-lined street next to Heritage Park, within strolling distance to University Avenue, Farmers Market, Town and Country Village, Whole Foods, Stanford, and outstanding Palo Alto Schools. Two secured parking spaces, storage unit, and bike storage.
Sold for $3,300,000
$3,300,000
325 Channing Ave APT 104, Palo Alto, CA 94301
2beds
2,081sqft
Condominium, Residential
Built in 2004
-- sqft lot
$3,214,000 Zestimate®
$1,586/sqft
$7,801 Estimated rent
Home value
$3,214,000
$2.92M - $3.50M
$7,801/mo
Zestimate® history
Owner options
List your home for rent
$7,801/mo
Rent Zestimate®
Find your next renter with Zillow Rental Manager. Plus, with online applications, you can quickly screen prospective tenants – for free.
$7,801/mo
Rent Zestimate®
Refinance and save
$22,125/mo
Est. payment
Refinancing to a lower rate could help reduce your monthly payments and save thousands over the life of the loan.
$22,125/mo
Est. payment
Explore your selling options
Work with a Zillow partner agent
Leverage their expertise and Zillow's premium Showcase listings to get your home seen by more buyers.
Get startedList with your own agent
Get your home in front of millions of buyers by listing it on Zillow.
Learn how to do itSell it yourself
Take full control of how buyers see your home on Zillow by listing For Sale by Owner (FSBO).
List your homeWhat's special
Tree-lined streetNext to heritage parkPocket doorsHigh ceilingsKitchen features granite countertopsDining areaHigh-end stainless steel appliances
Zillow last checked:
Listing updated:
Listed by:
David Kelsey 01242399 650-388-2086,
Compass 650-462-1111,
Heidi Johnson 00379463 650-868-3714,
Heidi Real Estate
Bought with:
David Kelsey, 01242399
Compass
Source: MLSListings Inc,MLS#: ML81979174
Facts & features
Interior
Bedrooms & bathrooms
- Bedrooms: 2
- Bathrooms: 3
- Full bathrooms: 2
- 1/2 bathrooms: 1
Rooms
- Room types: Office
Bedroom
- Features: PrimarySuiteRetreat
Bathroom
- Features: DoubleSinks, PrimaryStallShowers, ShoweroverTub1, Tile, PrimaryOversizedTub, HalfonGroundFloor
Dining room
- Features: DiningAreainLivingRoom
Family room
- Features: NoFamilyRoom
Kitchen
- Features: Countertop_Granite, ExhaustFan
Heating
- Central Forced Air
Cooling
- Central Air
Appliances
- Included: Gas Cooktop, Dishwasher, Exhaust Fan, Disposal, Range Hood, Microwave, Built In Oven, Gas Oven, Built In Gas Oven/Range, Refrigerator, Washer/Dryer
- Laundry: Inside
Features
- High Ceilings, Walk-In Closet(s)
- Flooring: Hardwood
- Number of fireplaces: 1
- Fireplace features: Gas, Gas Log, Gas Starter, Living Room
Interior area
- Total structure area: 2,081
- Total interior livable area: 2,081 sqft
Property
Parking
- Total spaces: 2
- Parking features: Assigned, Garage Door Opener
- Garage spaces: 2
Features
- Stories: 2
- Patio & porch: Balcony/Patio
- Exterior features: Courtyard
Details
- Parcel number: 12011011
- Zoning: PC
- Special conditions: Standard
Construction
Type & style
- Home type: Condo
- Architectural style: Craftsman
- Property subtype: Condominium, Residential
Materials
- Foundation: Concrete Perimeter and Slab
- Roof: Composition
Condition
- New construction: No
- Year built: 2004
Utilities & green energy
- Gas: PublicUtilities
- Water: Public
- Utilities for property: Public Utilities, Water Public
Community & HOA
HOA
- Has HOA: Yes
- HOA fee: $1,246 monthly
Location
- Region: Palo Alto
Financial & listing details
- Price per square foot: $1,586/sqft
- Tax assessed value: $2,449,302
- Annual tax amount: $30,418
- Date on market: 9/5/2024
- Listing agreement: ExclusiveRightToSell
Price history
| Date | Event | Price |
|---|---|---|
| 7/31/2025 | Sold | $3,300,000-5.7%$1,586/sqft |
Source:  MLSListings Inc #ML81979174 Report a problem MLSListings Inc #ML81979174 Report a problem | ||
| 6/26/2025 | Pending sale | $3,498,000$1,681/sqft |
Source: MLSListings Inc #ML81979174 Report a problem | ||
| 5/10/2025 | Price change | $3,498,000-7.5%$1,681/sqft |
Source: MLSListings Inc #ML81979174 Report a problem | ||
| 1/3/2025 | Listed for sale | $3,780,000+93.9%$1,816/sqft |
Source: MLSListings Inc #ML81979174 Report a problem | ||
| 5/18/2012 | Sold | $1,949,750+11.4%$937/sqft |
Source: Public Record Report a problem | ||
| 4/13/2012 | Listed for sale | $1,750,000+7.7%$841/sqft |
Source: Investment Capital Partners #81213369 Report a problem | ||
| 9/9/2011 | Sold | $1,624,750-1.5%$781/sqft |
Source: Public Record Report a problem | ||
| 6/29/2011 | Price change | $1,649,000-5.5%$792/sqft |
Source: Coldwell Banker Residential Brokerage - Menlo Park-El Camino #81118059 Report a problem | ||
| 6/1/2011 | Price change | $1,745,000-3%$839/sqft |
Source: Coldwell Banker Residential Brokerage - Menlo Park-El Camino #81118059 Report a problem | ||
| 4/27/2011 | Listed for sale | $1,799,000+24.1%$864/sqft |
Source: Coldwell Banker Residential Brokerage - Menlo Park-El Camino #81118059 Report a problem | ||
| 12/28/2004 | Sold | $1,450,000$697/sqft |
Source: Public Record Report a problem | ||
Public tax history
| Year | Property taxes | Tax assessment |
|---|---|---|
| 2025 | $30,418 +4.3% | $2,449,302 +2% |
| 2024 | $29,173 +1.5% | $2,401,278 +2% |
| 2023 | $28,744 +1.2% | $2,354,196 +2% |
| 2022 | $28,413 +2% | $2,308,036 +2% |
| 2021 | $27,855 +2.1% | $2,262,782 +1% |
| 2020 | $27,281 | $2,239,580 +2% |
| 2019 | $27,281 +4% | $2,195,668 +2% |
| 2018 | $26,241 | $2,152,616 +2% |
| 2017 | $26,241 +1.8% | $2,110,408 +2% |
| 2016 | $25,781 +3.7% | $2,069,028 +1.5% |
| 2015 | $24,862 +2.1% | $2,037,950 +2% |
| 2014 | $24,357 | $1,998,030 +0.5% |
| 2013 | -- | $1,989,000 +22.4% |
| 2012 | -- | $1,625,000 +26.3% |
| 2011 | -- | $1,287,000 -17.8% |
| 2010 | -- | $1,565,804 +10.9% |
| 2009 | -- | $1,412,400 -8.2% |
| 2008 | -- | $1,538,750 +2% |
| 2007 | -- | $1,508,580 +2% |
| 2006 | -- | $1,479,000 +2% |
| 2005 | -- | $1,450,000 +617% |
| 2004 | -- | $202,227 |
Find assessor info on the county website
Neighborhood: University South
Nearby homes
- $3,289,2002 bd3 ba1.9k sqft325 Channing Ave APT 101, Palo Alto, CA 94301Off Market
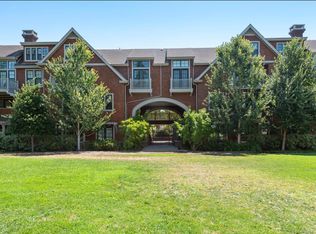
- $2,849,0002 bd2 ba2k sqft325 Channing Ave APT 102, Palo Alto, CA 94301Off Market
- $2,656,4002 bd2 ba2k sqft325 Channing Ave APT 103, Palo Alto, CA 94301Off Market
- $3,634,5002 bd3 ba2.1k sqft325 Channing Ave APT 105, Palo Alto, CA 94301Off Market
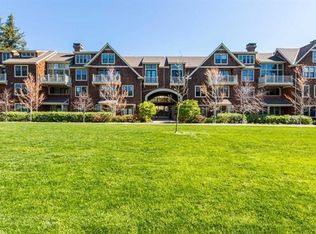
- $3,468,2002 bd3 ba2k sqft325 Channing Ave APT 106, Palo Alto, CA 94301Off Market
- $3,065,7002 bd2 ba2k sqft325 Channing Ave APT 107, Palo Alto, CA 94301Off Market
- $2,523,2002 bd2 ba1.9k sqft325 Channing Ave APT 108, Palo Alto, CA 94301Off Market
- $2,130,5002 bd3 ba1.8k sqft325 Channing Ave APT 109, Palo Alto, CA 94301Off Market
Nearby schools
GreatSchools rating
- 9/10Addison Elementary SchoolGrades: K-5Distance: 0.3 mi
- 9/10Frank S. Greene Jr. MiddleGrades: 6-8Distance: 1.3 mi
- 10/10Palo Alto High SchoolGrades: 9-12Distance: 0.5 mi
Schools provided by the listing agent
- District: PaloAltoUnified
Source: MLSListings Inc. This data may not be complete. We recommend contacting the local school district to confirm school assignments for this home.
Get a cash offer in 3 minutes
Find out how much your home could sell for in as little as 3 minutes with a no-obligation cash offer.
Estimated market value
$3,214,000
Get a cash offer in 3 minutes
Find out how much your home could sell for in as little as 3 minutes with a no-obligation cash offer.
Estimated market value
$3,214,000
- California
- Santa Clara County
- Palo Alto
- 94301
- University South
- 325 Channing Ave Apartment 104
Nearby cities
Nearby neighborhoods
Nearby zip codes
Other Palo Alto Topics
