Enjoy $7,500 in Flex Cash on select standing inventory closing on or before March 31, 2026—use it in the way that best supports your purchase. Buyer qualifications apply. See Agent for details. Welcome to your brand-new Emily plan home, offering 4 bedrooms and 2.5 baths with a layout designed for modern living. The open-concept first floor seamlessly connects the kitchen, breakfast area, and spacious family room—perfect for entertaining and everyday life. A convenient half bath and a versatile flex room add functionality for a home office, playroom, or formal dining space. Upstairs, the expansive primary suite provides a private retreat with two walk-in closets and an ensuite bath. A centrally located second-floor laundry room adds everyday convenience, while three additional bedrooms and a full hall bath offer plenty of space for family or guests. A finished basement option is available to further expand your living space. Located on Chestnut Street in Birdsboro, this home offers small-town charm with easy access to Routes 422 and 724, nearby parks, outdoor recreation, and local shops—combining comfort, convenience, and a relaxed community setting. 10-Year Builder Warranty included. Schedule your showing today! 📸 Photos are of a similar model and may display upgrades not included in the listed price. Subdivision assessment is pending; MLS reflects zero taxes. Final taxes will be determined based on the improved lot and dwelling assessment.
Sold for $479,990
$479,990
325 Chestnut St Lot 1, Birdsboro, PA 19508
4beds
2,329sqft
Single Family Residence
Built in 2026
0.28 Acres Lot
$484,200 Zestimate®
$206/sqft
$2,970 Estimated rent
Home value
$484,200
$450,000 - $523,000
$2,970/mo
Zestimate® history
Owner options
List your home for rent
$2,970/mo
Rent Zestimate®
Find your next renter with Zillow Rental Manager. Plus, with online applications, you can quickly screen prospective tenants – for free.
$2,970/mo
Rent Zestimate®
Refinance and save
$3,170/mo
Est. payment
Refinancing to a lower rate could help reduce your monthly payments and save thousands over the life of the loan.
$3,170/mo
Est. payment
Explore your selling options
Work with a Zillow partner agent
Leverage their expertise and Zillow's premium Showcase listings to get your home seen by more buyers.
Get startedList with your own agent
Get your home in front of millions of buyers by listing it on Zillow.
Learn how to do itSell it yourself
Take full control of how buyers see your home on Zillow by listing For Sale by Owner (FSBO).
List your homeWhat's special
Zillow last checked:
Listing updated:
Listed by:
Gabriella Calloway 484-877-4902,
Berks Homes Realty, LLC
Bought with:
Kim Raifsnider, RS305056
Coldwell Banker Realty
Source: Bright MLS,MLS#: PABK2067638
Facts & features
Interior
Bedrooms & bathrooms
- Bedrooms: 4
- Bathrooms: 3
- Full bathrooms: 2
- 1/2 bathrooms: 1
- Main level bathrooms: 1
Rooms
- Room types: Bedroom 2, Bedroom 3, Bedroom 4, Bedroom 1, Bathroom 1, Bathroom 2, Half Bath
Bedroom 1
- Level: Upper
Bedroom 2
- Level: Upper
Bedroom 3
- Level: Upper
Bedroom 4
- Level: Upper
Bathroom 1
- Level: Upper
Bathroom 2
- Level: Upper
Half bath
- Level: Main
Heating
- Forced Air, Hot Water, Programmable Thermostat, Electric
Cooling
- Central Air, Heat Pump, Electric
Appliances
- Included: Disposal, Dishwasher, Energy Efficient Appliances, Microwave, Oven/Range - Electric, Stainless Steel Appliance(s), Water Heater, Electric Water Heater
- Laundry: Has Laundry, Upper Level, Hookup, Washer/Dryer Hookups Only
Features
- Bathroom - Stall Shower, Bathroom - Tub Shower, Bathroom - Walk-In Shower, Breakfast Area, Combination Kitchen/Dining, Combination Kitchen/Living, Combination Dining/Living, Crown Molding, Family Room Off Kitchen, Open Floorplan, Kitchen Island, Pantry, Primary Bath(s), Walk-In Closet(s), Upgraded Countertops, Dry Wall
- Flooring: Carpet
- Doors: Insulated
- Windows: Double Pane Windows, Energy Efficient, Insulated Windows, Low Emissivity Windows, Screens, Vinyl Clad
- Basement: Full,Interior Entry,Concrete,Rough Bath Plumb,Sump Pump,Unfinished
- Has fireplace: No
Interior area
- Total structure area: 3,343
- Total interior livable area: 2,329 sqft
- Finished area above ground: 2,329
Property
Parking
- Total spaces: 4
- Parking features: Garage Faces Front, Inside Entrance, Garage Door Opener, Attached, Driveway
- Attached garage spaces: 2
- Uncovered spaces: 2
- Details: Garage Sqft: 414
Accessibility
- Accessibility features: None
Features
- Levels: Two
- Stories: 2
- Exterior features: Lighting
- Pool features: None
Lot
- Size: 0.28 Acres
Details
- Additional structures: Above Grade
- Parcel number: NO TAX RECORD
- Zoning: R
- Special conditions: Standard
Construction
Type & style
- Home type: SingleFamily
- Architectural style: Traditional
- Property subtype: Single Family Residence
Materials
- Batts Insulation, Concrete, CPVC/PVC, Frame, Glass, Rigid Insulation, Rough-In Plumbing, Spray Foam Insulation, Stick Built, Stone, Vinyl Siding
- Foundation: Concrete Perimeter, Passive Radon Mitigation
- Roof: Architectural Shingle,Asphalt,Fiberglass
Condition
- Excellent
- New construction: Yes
- Year built: 2026
Details
- Builder model: Emily C
- Builder name: Berks Homes, LLC
Utilities & green energy
- Sewer: Public Sewer
- Water: Public
Community & HOA
Community
- Security: Carbon Monoxide Detector(s), Smoke Detector(s)
- Subdivision: None Available
HOA
- Has HOA: No
Location
- Region: Birdsboro
- Municipality: UNION TWP
Financial & listing details
- Price per square foot: $206/sqft
- Date on market: 2/1/2026
- Listing agreement: Exclusive Right To Sell
- Listing terms: Bank Portfolio,Cash,Conventional,FHA,VA Loan
- Inclusions: Oven / Range, Dishwasher, Microwave & Disposal
- Ownership: Fee Simple
Price history
| Date | Event | Price |
|---|---|---|
| 4/28/2026 | Sold | $479,990$206/sqft |
Source:  Bright MLS #PABK2067638 Report a problem Bright MLS #PABK2067638 Report a problem | ||
| 2/23/2026 | Pending sale | $479,990$206/sqft |
Source: Bright MLS #PABK2067638 Report a problem | ||
| 2/20/2026 | Listing removed | $479,990$206/sqft |
Source: Bright MLS #PABK2067638 Report a problem | ||
| 11/20/2025 | Listed for sale | $479,990-2%$206/sqft |
Source: Bright MLS #PABK2065694 Report a problem | ||
| 10/13/2025 | Listing removed | $489,990$210/sqft |
Source: Bright MLS #PABK2062728 Report a problem | ||
| 10/9/2025 | Listed for sale | $489,990$210/sqft |
Source: Bright MLS #PABK2062728 Report a problem | ||
Public tax history
Tax history is unavailable.
Neighborhood: 19508
Nearby homes
- $348,2003 bd2 ba2.5k sqft303 Chestnut St, Birdsboro, PA 19508Off Market
- $365,0003 bd2 ba2.7k sqft324 Chestnut St, Birdsboro, PA 19508Sold
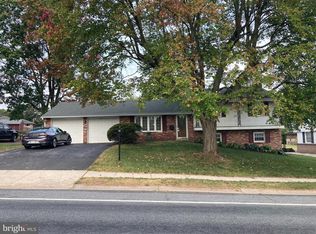
- $318,5003 bd1 ba2k sqft332 Chestnut St, Birdsboro, PA 19508Off Market
- $333,5003 bd2 ba1.7k sqft316 Chestnut St, Birdsboro, PA 19508Off Market
- $389,5004 bd2 ba2.6k sqft340 Chestnut St, Birdsboro, PA 19508Off Market
- $333,1006 bd2 ba1.4k sqft822 E 3rd St, Birdsboro, PA 19508Off Market
- $406,1004 bd3 ba2.1k sqft308 Chestnut St, Birdsboro, PA 19508Off Market
- $360,3004 bd2 ba2.3k sqft402 Chestnut St, Birdsboro, PA 19508Off Market
Nearby schools
GreatSchools rating
- NADaniel Boone Area Primary CenterGrades: K-1Distance: 1.9 mi
- 6/10Daniel Boone Area Middle SchoolGrades: 5-8Distance: 4.2 mi
- 7/10Daniel Boone Area High SchoolGrades: 9-12Distance: 0.3 mi
Schools provided by the listing agent
- District: Daniel Boone Area
Source: Bright MLS. This data may not be complete. We recommend contacting the local school district to confirm school assignments for this home.
Get a cash offer in 3 minutes
Find out how much your home could sell for in as little as 3 minutes with a no-obligation cash offer.
Estimated market value
$484,200
Get a cash offer in 3 minutes
Find out how much your home could sell for in as little as 3 minutes with a no-obligation cash offer.
Estimated market value
$484,200
- Pennsylvania
- Berks County
- Birdsboro
- 19508
- 325 Chestnut St Lot 1
Nearby cities
Nearby zip codes
Other Birdsboro Topics
