ACCEPTING BACK UP OFFERS ONLY! Don't miss out on this spectacular 3 bed 2.5 bath townhouse in the desirable Pinecrest Lake Golf Community. New luxury vinyl flooring on 1st floor & primary bedroom. Living room boasts wet bar, floor to ceiling stone faced fireplace with a new mantle & wood burning insert. Dining area opens to deck with built in storage shed. Large eat in kitchen with new countertops & backsplash. Decent size bedrooms on 2nd floor with vaulted ceilings. Primary bedroom has a fireplace, double closets & loft area. Main bathroom also renovated. Bright, airy & open floor plan. Community water & sewer. STR friendly. Walking distance to amenities. Amenities available are lake, pickle ball, restaurant, hiking trails, marina, beach, 2 skating ponds, gym, pool & golf.
Sold for $240,000
$240,000
325 Chickagami Ln, Pocono Pines, PA 18350
3beds
1,564sqft
Townhouse
Built in 1984
871 Square Feet Lot
$258,500 Zestimate®
$153/sqft
$2,339 Estimated rent
Home value
$258,500
$243,000 - $274,000
$2,339/mo
Zestimate® history
Owner options
List your home for rent
$2,339/mo
Rent Zestimate®
Find your next renter with Zillow Rental Manager. Plus, with online applications, you can quickly screen prospective tenants – for free.
$2,339/mo
Rent Zestimate®
Refinance and save
$9,882/mo
Est. payment
Refinancing to a lower rate could help reduce your monthly payments and save thousands over the life of the loan.
$9,882/mo
Est. payment
Explore your selling options
Work with a Zillow partner agent
Leverage their expertise and Zillow's premium Showcase listings to get your home seen by more buyers.
Get startedList with your own agent
Get your home in front of millions of buyers by listing it on Zillow.
Learn how to do itSell it yourself
Take full control of how buyers see your home on Zillow by listing For Sale by Owner (FSBO).
List your homeWhat's special
Zillow last checked:
Listing updated:
Listed by:
Heather M. DAdamo 570-586-9636,
Coldwell Banker Town & Country - Clarks Summit
Bought with:
Walter J Lewis, RS288060
Keller Williams Real Estate - Stroudsburg
Source: PMAR,MLS#: PM-116836
Facts & features
Interior
Bedrooms & bathrooms
- Bedrooms: 3
- Bathrooms: 3
- Full bathrooms: 2
- 1/2 bathrooms: 1
Primary bedroom
- Level: Second
- Area: 156.65
- Dimensions: 14.1 x 11.11
Bedroom 2
- Level: Second
- Area: 167.99
- Dimensions: 15.7 x 10.7
Bedroom 3
- Level: Second
- Area: 108
- Dimensions: 12 x 9
Primary bathroom
- Level: Second
- Area: 43.31
- Dimensions: 7.1 x 6.1
Bathroom 2
- Description: Powder room
- Level: First
- Area: 24.14
- Dimensions: 7.1 x 3.4
Dining room
- Description: Sliders to deck
- Level: First
- Area: 145.2
- Dimensions: 12.1 x 12
Other
- Level: First
- Area: 67
- Dimensions: 13.4 x 5
Kitchen
- Level: First
- Area: 215.56
- Dimensions: 17.8 x 12.11
Living room
- Description: Stone faced wood stove insert
- Level: First
- Area: 204.36
- Dimensions: 15.6 x 13.1
Loft
- Description: Loft in Primary bedroom
- Level: Second
- Area: 91.77
- Dimensions: 13.11 x 7
Heating
- Baseboard, Wood Stove, Electric
Cooling
- Ceiling Fan(s)
Appliances
- Included: Electric Range, Refrigerator, Water Heater, Dishwasher, Microwave, Washer, Dryer
- Laundry: Electric Dryer Hookup, Washer Hookup
Features
- Eat-in Kitchen, Cathedral Ceiling(s), Other
- Flooring: Carpet, Tile, Vinyl
- Doors: Storm Door(s)
- Basement: Crawl Space
- Number of fireplaces: 2
- Fireplace features: Bedroom, Living Room, Brick
Interior area
- Total structure area: 1,564
- Total interior livable area: 1,564 sqft
- Finished area above ground: 1,564
- Finished area below ground: 0
Property
Features
- Stories: 2
- Patio & porch: Deck
Lot
- Size: 871 Square Feet
- Features: Cul-De-Sac, Level, Other
Details
- Additional structures: Shed(s)
- Parcel number: 19.7A.1.42
- Zoning description: Residential
Construction
Type & style
- Home type: Townhouse
- Architectural style: Contemporary
- Property subtype: Townhouse
- Attached to another structure: Yes
Materials
- T1-11
- Roof: Asphalt,Shingle
Condition
- Year built: 1984
Utilities & green energy
- Sewer: Private Sewer
- Water: Private
- Utilities for property: Cable Available
Community & HOA
Community
- Security: Smoke Detector(s)
- Subdivision: Pinecrest Lake Golf & CC
HOA
- Has HOA: Yes
- Amenities included: Clubhouse, Playground, Golf Course, Outdoor Ice Skating, Outdoor Pool, Fitness Center, Tennis Court(s), Other, Trash
- Services included: Maintenance Structure
- HOA fee: $8,196 annually
Location
- Region: Pocono Pines
Financial & listing details
- Price per square foot: $153/sqft
- Tax assessed value: $85,610
- Annual tax amount: $2,146
- Date on market: 7/9/2024
- Listing terms: Cash,Conventional,FHA
- Road surface type: Paved
Price history
| Date | Event | Price |
|---|---|---|
| 8/26/2024 | Sold | $240,000-2%$153/sqft |
Source: PMAR #PM-116836 Report a problem | ||
| 7/9/2024 | Listed for sale | $245,000+180%$157/sqft |
Source: PMAR #PM-116836 Report a problem | ||
| 11/24/2015 | Sold | $87,500-2.7%$56/sqft |
Source: PMAR #PM-25373 Report a problem | ||
| 7/2/2015 | Listed for sale | $89,900$57/sqft |
Source: Realty Executives #PM-25373 Report a problem | ||
| 5/31/2015 | Listing removed | $89,900$57/sqft |
Source: RE/MAX Results #PM-19021 Report a problem | ||
| 5/8/2015 | Price change | $89,900-10%$57/sqft |
Source: RE/MAX Results #PM-19021 Report a problem | ||
| 2/28/2015 | Price change | $99,900-9.1%$64/sqft |
Source: RE/MAX Results #PM-19021 Report a problem | ||
| 12/17/2014 | Listed for sale | $109,900+29.3%$70/sqft |
Source: RE/MAX Results #PM-19021 Report a problem | ||
| 10/15/2010 | Sold | $85,000+1911.4%$54/sqft |
Source: Public Record Report a problem | ||
| 12/30/2009 | Sold | $4,226-97.3%$3/sqft |
Source: Public Record Report a problem | ||
| 8/18/2006 | Sold | $156,000$100/sqft |
Source: Public Record Report a problem | ||
Public tax history
| Year | Property taxes | Tax assessment |
|---|---|---|
| 2026 | $2,673 +3.3% | $85,610 |
| 2025 | $2,588 +8.3% | $85,610 |
| 2024 | $2,390 +9.4% | $85,610 |
| 2023 | $2,185 +1.8% | $85,610 |
| 2022 | $2,146 | $85,610 |
| 2021 | $2,146 | $85,610 |
| 2020 | $2,146 -58.4% | $85,610 +184.8% |
| 2019 | $5,162 | $30,060 |
| 2018 | $5,162 | $30,060 |
| 2017 | $5,162 +371.3% | $30,060 |
| 2016 | $1,095 | $30,060 |
| 2015 | -- | $30,060 |
| 2014 | -- | $30,060 |
| 2013 | -- | $30,060 |
| 2012 | -- | $30,060 |
| 2011 | -- | $30,060 |
| 2010 | -- | $30,060 |
| 2008 | -- | $30,060 |
| 2007 | -- | $30,060 |
| 2006 | -- | $30,060 |
| 2005 | -- | $30,060 |
| 2004 | -- | $30,060 |
| 2003 | -- | $30,060 |
Find assessor info on the county website
Neighborhood: 18350
Nearby homes
- $231,6003 bd2 ba1.4k sqft323 Chickagami Ln, Pocono Pines, PA 18350Off Market
- $245,0002 bd2 ba1.2k sqft327 Chickagami Ln, Pocono Pines, PA 18350Sold

- $221,4002 bd2 ba1.2k sqft321 Chickagami Ln, Pocono Pines, PA 18350Off Market
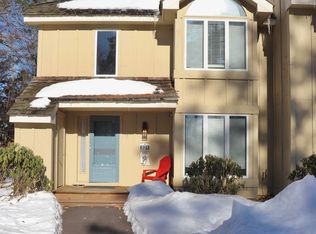
- $229,7002 bd2 ba1.2k sqft331 Chickagami Ln, Pocono Pines, PA 18350Off Market
- $246,7002 bd3 ba1.5k sqft315 Chickagami Ln, Pocono Pines, PA 18350Off Market
- $251,5003 bd3 ba1.4k sqft333 Chickagami Ln, Pocono Pines, PA 18350Off Market
- $322,8003 bd3 ba1.9k sqft1224 Clymer Ln, Pocono Pines, PA 18350Off Market
- $318,4002 bd2 ba1.8k sqft1222 Clymer Ln, Pocono Pines, PA 18350Off Market
Nearby schools
GreatSchools rating
- 5/10Tobyhanna El CenterGrades: K-6Distance: 0.8 mi
- 4/10Pocono Mountain West Junior High SchoolGrades: 7-8Distance: 2 mi
- 7/10Pocono Mountain West High SchoolGrades: 9-12Distance: 2.1 mi
Sell for more on Zillow
Get a Zillow Showcase℠ listing at no additional cost and you could sell for .
$258,500
2% more
+$5,170
With Zillow Showcase(estimated)
$263,670
Sell for more on Zillow
Get a Zillow Showcase℠ listing at no additional cost and you could sell for .
$258,500
2% more
+$5,170
With Zillow Showcase(estimated)
$263,670
- Pennsylvania
- Monroe County
- Pocono Pines
- 18350
- 325 Chickagami Ln
