Priced to SELL! ! ! Experience the ultimate San Francisco lifestyle in the heart of Mission Bay. Bright light filled well laid out 2BR/2BA + office is located in one of San Francisco's fastest growing neighborhoods with open concept floor plan. One of the few 10' ceiling unit in the building. Chef's kitchen features integrated cabinetry, luxury SS appliances and a large eat-in island, perfect for family to gather around while preparing a gourmet meal. Kitchen seamlessly opens up to the large dining & living areas with floor to ceiling windows for entertaining. Off the living room are the office/play area and the patio for working from home. Spacious primary suite features double closet and a large bathroom with dual vanity. Hidden in the hallway closet are the in unit washer/dryer. Storage & parking conveniently located on the same level steps from the unit. Amenities includes with on-site Property management, controlled door and elevator access, fitness center, club room, BBQ area and a 8,000 sq. ft. rooftop garden with gathering area and fire pit. Steps from Chase Center, Oracle Park, restaurants, entertainment, waterfront trail and parks including a pet & children's park nearby.
Sold for $1,212,000
$1,212,000
325 China Basin St Unit 310, San Francisco, CA 94158
2beds
1,281sqft
Condominium
Built in 2008
-- sqft lot
$1,415,600 Zestimate®
$946/sqft
$7,050 Estimated rent
Home value
$1,415,600
$1.27M - $1.57M
$7,050/mo
Zestimate® history
Owner options
List your home for rent
$7,050/mo
Rent Zestimate®
Find your next renter with Zillow Rental Manager. Plus, with online applications, you can quickly screen prospective tenants – for free.
$7,050/mo
Rent Zestimate®
Refinance and save
$8,908/mo
Est. payment
Refinancing to a lower rate could help reduce your monthly payments and save thousands over the life of the loan.
$8,908/mo
Est. payment
Explore your selling options
Work with a Zillow partner agent
Leverage their expertise and Zillow's premium Showcase listings to get your home seen by more buyers.
Get startedList with your own agent
Get your home in front of millions of buyers by listing it on Zillow.
Learn how to do itSell it yourself
Take full control of how buyers see your home on Zillow by listing For Sale by Owner (FSBO).
List your homeWhat's special
Bbq areaLarge eat-in islandFloor to ceiling windowsSpacious primary suiteOpen concept floor planLuxury ss appliancesDouble closet
Zillow last checked:
Listing updated:
Listed by:
Nelson C. Lam DRE #01444811 415-989-1899,
Manderley Realty, Inc. 415-989-1899
Bought with:
Daniel J. Risman-Jones, DRE #01523160
Ascend Real Estate
Source: SFAR,MLS#: 425016187 Originating MLS: San Francisco Association of REALTORS
Originating MLS: San Francisco Association of REALTORSFacts & features
Interior
Bedrooms & bathrooms
- Bedrooms: 2
- Bathrooms: 2
- Full bathrooms: 2
Primary bedroom
- Area: 0
- Dimensions: 0 x 0
Bedroom 1
- Area: 0
- Dimensions: 0 x 0
Bedroom 2
- Area: 0
- Dimensions: 0 x 0
Bedroom 3
- Area: 0
- Dimensions: 0 x 0
Bedroom 4
- Area: 0
- Dimensions: 0 x 0
Primary bathroom
- Features: Low Flow Plumbing Fixtures, Low-Flow Toilet(s), Tile
Bathroom
- Features: Low-Flow Toilet(s), Tile, Tub w/Shower Over
Dining room
- Level: Main
- Area: 0
- Dimensions: 0 x 0
Family room
- Level: Main
- Area: 0
- Dimensions: 0 x 0
Kitchen
- Features: Breakfast Area, Pantry Closet, Quartz Counter
- Level: Main
- Area: 0
- Dimensions: 0 x 0
Living room
- Level: Main
- Area: 0
- Dimensions: 0 x 0
Heating
- Electric
Appliances
- Included: Dishwasher, Disposal, Free-Standing Gas Range, Free-Standing Refrigerator, Range Hood, Microwave, Washer/Dryer Stacked
- Laundry: Laundry Closet
Features
- Flooring: Wood
- Windows: Double Pane Windows, Window Coverings
- Has fireplace: No
Interior area
- Total structure area: 1,281
- Total interior livable area: 1,281 sqft
Property
Parking
- Total spaces: 1
- Parking features: Driveway, Assigned, Attached, Covered, Enclosed, Garage Door Opener, Inside Entrance, Side By Side, On Site
- Attached garage spaces: 1
- Has uncovered spaces: Yes
Accessibility
- Accessibility features: Accessible Doors, Accessible Elevator Installed, Accessible Full Bath, Accessible Kitchen
Features
- Levels: One
- Exterior features: Balcony, Fire Pit, Uncovered Courtyard
Lot
- Size: 1.34 Acres
Details
- Additional structures: Gazebo
- Parcel number: 8720052
- Special conditions: Pending Litigation,Other
Construction
Type & style
- Home type: Condo
- Architectural style: Contemporary
- Property subtype: Condominium
- Attached to another structure: Yes
Condition
- Year built: 2008
Utilities & green energy
- Sewer: Public Sewer
- Water: Public
Community & HOA
Community
- Security: Carbon Monoxide Detector(s), Fire Suppression System, Secured Access, Smoke Detector(s)
HOA
- Has HOA: Yes
- Amenities included: Barbecue, Clubhouse, Gym, Roof Deck
- Services included: Common Areas, Insurance on Structure, Maintenance Structure, Maintenance Grounds, Management, Recreation Facility, Security, Sewer, Trash, Water
- HOA fee: $1,235 monthly
- HOA name: Radiance HOA
- HOA phone: 415-503-0238
Location
- Region: San Francisco
- Elevation: 0
Financial & listing details
- Price per square foot: $946/sqft
- Tax assessed value: $968,105
- Annual tax amount: $15,367
- Price range: $1.2M - $1.2M
- Date on market: 3/2/2025
- Cumulative days on market: 47 days
- Total actual rent: 0
- Road surface type: Paved Sidewalk, Asphalt
Price history
| Date | Event | Price |
|---|---|---|
| 4/18/2025 | Sold | $1,212,000-6.6%$946/sqft |
Source:  SFAR #425016187 Report a problem SFAR #425016187 Report a problem | ||
| 3/18/2025 | Contingent | $1,298,000$1,013/sqft |
Source: SFAR #425016187 Report a problem | ||
| 3/3/2025 | Listed for sale | $1,298,000-7.2%$1,013/sqft |
Source: SFAR #425016187 Report a problem | ||
| 11/18/2024 | Listing removed | $1,398,000$1,091/sqft |
Source: SFAR #424080307 Report a problem | ||
| 11/15/2024 | Listed for sale | $1,398,000$1,091/sqft |
Source: SFAR #424080307 Report a problem | ||
| 6/4/2022 | Listing removed | -- |
Source: Zillow Rental Network_1 Report a problem | ||
| 5/30/2022 | Listed for rent | $4,500$4/sqft |
Source: Zillow Rental Network_1 #422664404 Report a problem | ||
Public tax history
| Year | Property taxes | Tax assessment |
|---|---|---|
| 2025 | $15,367 +2.8% | $968,105 +2% |
| 2024 | $14,955 +1.7% | $949,124 +2% |
| 2023 | $14,700 +2% | $930,514 +2% |
| 2022 | $14,408 +1.9% | $912,269 +2% |
| 2021 | $14,133 +0% | $894,382 +1% |
| 2020 | $14,133 +3.2% | $885,212 +2% |
| 2019 | $13,693 +3.2% | $867,856 +2% |
| 2018 | $13,268 +3.8% | $850,840 +2% |
| 2017 | $12,786 +1.8% | $834,158 +2% |
| 2016 | $12,556 +1.4% | $817,803 +1.5% |
| 2015 | $12,380 +2.6% | $805,520 +2% |
| 2014 | $12,071 | $789,742 +0.5% |
| 2013 | -- | $786,174 +2% |
| 2012 | -- | $770,759 +2% |
| 2011 | -- | $755,647 +0.8% |
| 2010 | -- | $750,000 -12.5% |
| 2009 | -- | $856,942 |
Find assessor info on the county website
Neighborhood: Mission Bay
Nearby homes
- $1,145,0002 bd2 ba1.1k sqft325 China Basin St UNIT 312, San Francisco, CA 94158Sold
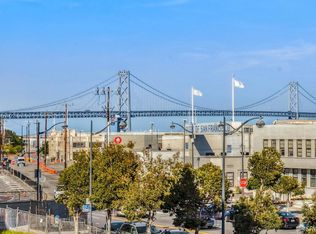
- $1,770,0002 bd2 ba1.6k sqft325 China Basin St UNIT 416, San Francisco, CA 94158Sold
- $1,400,0002 bd2 ba1.2k sqft325 China Basin St UNIT 515, San Francisco, CA 94158Sold

- $2,488,5003 bd2 ba1.9k sqft480 Mission Bay Blvd #1205, San Francisco, CA 94158Off Market

- $1,602,2002 bd2 ba1.3k sqft325 China Basin St UNIT 417, San Francisco, CA 94158Off Market
- $1,605,6722 bd2 ba1.5k sqft330 Mission Bay Blvd N UNIT 604, San Francisco, CA 94158Off Market
- $1,054,6001 bd1 ba961 sqft330 Mission Bay Blvd N UNIT 705, San Francisco, CA 94158Off Market
- $1,671,1002 bd2 ba1.3k sqft325 China Basin St UNIT 411, San Francisco, CA 94158Off Market
Nearby schools
GreatSchools rating
- 8/10Daniel Webster Elementary SchoolGrades: K-5Distance: 0.9 mi
- 2/10S.F. International High SchoolGrades: 8-12Distance: 1 mi
- 4/10O'Connell (John) High SchoolGrades: 9-12Distance: 1.7 mi
Get a cash offer in 3 minutes
Find out how much your home could sell for in as little as 3 minutes with a no-obligation cash offer.
Estimated market value
$1,415,600
Get a cash offer in 3 minutes
Find out how much your home could sell for in as little as 3 minutes with a no-obligation cash offer.
Estimated market value
$1,415,600
- California
- San Francisco County
- San Francisco
- 94158
- Mission Bay
- 325 China Basin St Unit 310
Nearby cities
Nearby neighborhoods
Nearby zip codes
Other San Francisco Topics
