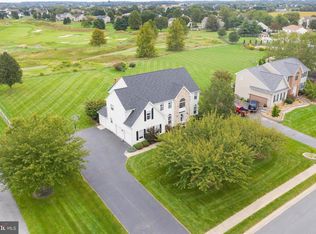
Welcome to 325 Clayton Manor Drive in the sought-after community of Back Creek and the Appoquinimink School District. This home offers a fantastic in-law suite with a completely remodeled bathroom, a walk-in closet, and a private entrance. The Kitchen is at the heart of the home and offers Quartz countertops, a custom backsplash, new appliances, a large eat-in area, and an exit door to the rear deck. The great room is open to the Kitchen and features a gas fireplace, a vaulted ceiling, and an exit door to the rear deck. At the front of the home, you will find a spacious Dining Room and Living Room for all your entertaining needs. This main level also offers a Powder Room and a Laundry Room. The floors have all been replaced, as well as light fixtures. Upstairs, you will find an owner's suite with a sitting room, a completely redone bathroom, and two walk-in closets. There are also three other generous-sized bedrooms and another full bath that has been remodeled. All the carpets upstairs and on the steps are new. The lower level is finished and offers a redone, full bath and an unfinished area for all your storage needs. Outside the home, your piece of paradise awaits! A gorgeous pool overlooks the 4th & 5th holes of the Back Creek Golf Course. The new expansive composite deck and stone patio area (2022) offers plenty of space for large gatherings, a built-in grill for outdoor cooking, a fire pit, and an outdoor TV! You must also check out the gorgeous lighting package in the evening! The driveway is expanded for all your vehicles, and there is a 3-car garage with new garage doors in 2021. The home also has new windows/doors (2019) , new siding (2019), 2 New HVAC systems (2021) and a new roof 2019. Come see this gorgeous home in a neighborhood where you can enjoy a premier golf experience at Back Creek Golf Club, with a beautifully designed 18-hole course and a well-equipped driving range. You can also enjoy a nice lunch, dinner, and drinks at The Grille. Eat and play where you live!
Sold for $785,000
$785,000
325 Clayton Manor Dr, Middletown, DE 19709
5beds
3,475sqft
Single Family Residence
Built in 1999
0.75 Acres Lot
$806,500 Zestimate®
$226/sqft
$4,625 Estimated rent
Home value
$806,500
$726,000 - $903,000
$4,625/mo
Zestimate® history
Owner options
List your home for rent
$4,625/mo
Rent Zestimate®
Find your next renter with Zillow Rental Manager. Plus, with online applications, you can quickly screen prospective tenants – for free.
$4,625/mo
Rent Zestimate®
Refinance and save
$5,103/mo
Est. payment
Refinancing to a lower rate could help reduce your monthly payments and save thousands over the life of the loan.
$5,103/mo
Est. payment
Explore your selling options
Work with a Zillow partner agent
Leverage their expertise and Zillow's premium Showcase listings to get your home seen by more buyers.
Get startedList with your own agent
Get your home in front of millions of buyers by listing it on Zillow.
Learn how to do itSell it yourself
Take full control of how buyers see your home on Zillow by listing For Sale by Owner (FSBO).
List your homeWhat's special
In-law suiteGas fireplaceGorgeous poolFire pitCompletely remodeled bathroomRedone bathroomOutdoor tv
Zillow last checked:
Listing updated:
Listed by:
Junie Seward 302-598-9267,
RE/MAX Associates - Newark
Bought with:
Roo Parag, RS0036425
Bryan Realty Group
Source: Bright MLS,MLS#: DENC2077106
Facts & features
Interior
Bedrooms & bathrooms
- Bedrooms: 5
- Bathrooms: 5
- Full bathrooms: 4
- 1/2 bathrooms: 1
- Main level bathrooms: 2
- Main level bedrooms: 1
Basement
- Area: 0
Heating
- Forced Air, Natural Gas
Cooling
- Central Air, Electric
Appliances
- Included: Gas Water Heater
Features
- Basement: Concrete
- Number of fireplaces: 1
Interior area
- Total structure area: 3,475
- Total interior livable area: 3,475 sqft
- Finished area above ground: 3,475
- Finished area below ground: 0
Property
Parking
- Total spaces: 3
- Parking features: Storage, Garage Faces Side, Garage Door Opener, Attached, Driveway, On Street
- Attached garage spaces: 3
- Has uncovered spaces: Yes
Accessibility
- Accessibility features: None
Features
- Levels: Three
- Stories: 3
- Has private pool: Yes
- Pool features: Private
- Has view: Yes
- View description: Golf Course
Lot
- Size: 0.75 Acres
- Dimensions: 164.00 x 269.40
- Features: Front Yard, Rear Yard, SideYard(s), Landscaped, Adjoins Golf Course
Details
- Additional structures: Above Grade, Below Grade
- Parcel number: 11064.00014
- Zoning: NC21
- Special conditions: Standard
Construction
Type & style
- Home type: SingleFamily
- Architectural style: Contemporary
- Property subtype: Single Family Residence
Materials
- Vinyl Siding, Stone, Aluminum Siding
- Foundation: Concrete Perimeter
Condition
- New construction: No
- Year built: 1999
Utilities & green energy
- Sewer: On Site Septic
- Water: Public
Community & HOA
Community
- Subdivision: Back Creek
HOA
- Has HOA: Yes
- HOA fee: $350 annually
Location
- Region: Middletown
Financial & listing details
- Price per square foot: $226/sqft
- Tax assessed value: $118,100
- Annual tax amount: $4,694
- Date on market: 3/12/2025
- Listing agreement: Exclusive Right To Sell
- Ownership: Fee Simple
Price history
| Date | Event | Price |
|---|---|---|
| 4/29/2025 | Sold | $785,000-4.3%$226/sqft |
Source:  Bright MLS #DENC2077106 Report a problem Bright MLS #DENC2077106 Report a problem | ||
| 4/11/2025 | Pending sale | $820,000$236/sqft |
Source: Bright MLS #DENC2077106 Report a problem | ||
| 4/1/2025 | Contingent | $820,000$236/sqft |
Source: Bright MLS #DENC2077106 Report a problem | ||
| 3/19/2025 | Price change | $820,000-3.5%$236/sqft |
Source: Bright MLS #DENC2077106 Report a problem | ||
| 3/12/2025 | Listed for sale | $850,000$245/sqft |
Source: Bright MLS #DENC2077106 Report a problem | ||
Public tax history
| Year | Property taxes | Tax assessment |
|---|---|---|
| 2025 | -- | $665,900 +463.8% |
| 2024 | $5,111 +16.6% | $118,100 |
| 2023 | $4,383 -0.3% | $118,100 |
| 2022 | $4,395 +1.2% | $118,100 |
| 2021 | $4,342 +1.1% | $118,100 |
| 2020 | $4,293 +7.7% | $118,100 |
| 2019 | $3,988 +7.7% | $118,100 |
| 2017 | $3,702 +9.9% | $118,100 |
| 2016 | $3,370 | $118,100 |
| 2015 | $3,370 | $118,100 |
| 2014 | -- | $118,100 |
| 2013 | -- | $118,100 |
| 2012 | -- | $118,100 |
| 2011 | -- | $118,100 |
| 2010 | -- | $118,100 |
| 2009 | -- | $118,100 |
| 2008 | -- | $118,100 |
| 2007 | -- | $118,100 |
| 2006 | -- | $118,100 |
| 2005 | -- | $118,100 |
| 2004 | -- | $118,100 |
| 2003 | -- | $118,100 |
| 2002 | -- | $118,100 +4.8% |
| 2001 | -- | $112,700 |
Find assessor info on the county website
Neighborhood: 19709
Nearby homes
- $726,4004 bd3 ba4.4k sqft327 Clayton Manor Dr, Middletown, DE 19709Off Market

- $637,6004 bd2 ba3.1k sqft323 Clayton Manor Dr, Middletown, DE 19709Off Market
- $711,2004 bd3 ba3.5k sqft329 Clayton Manor Dr, Middletown, DE 19709Off Market
- $759,7005 bd2 ba4.3k sqft321 Clayton Manor Dr, Middletown, DE 19709Off Market
- $686,8004 bd3 ba3.4k sqft326 Clayton Manor Dr, Middletown, DE 19709Off Market
- $815,1004 bd3 ba3k sqft328 Clayton Manor Dr, Middletown, DE 19709Off Market
- $661,3004 bd3 ba3.5k sqft324 Clayton Manor Dr, Middletown, DE 19709Off Market
- $728,3004 bd3 ba3.5k sqft330 Clayton Manor Dr, Middletown, DE 19709Off Market
Nearby schools
GreatSchools rating
- 9/10Summit Elementary SchoolGrades: 1-5Distance: 3 mi
- 5/10Meredith (Everett) Middle SchoolGrades: 6-8Distance: 5.2 mi
- NAAppoquinimink High SchoolGrades: 9-12Distance: 3.9 mi
Schools provided by the listing agent
- District: Appoquinimink
Source: Bright MLS. This data may not be complete. We recommend contacting the local school district to confirm school assignments for this home.
Get a cash offer in 3 minutes
Find out how much your home could sell for in as little as 3 minutes with a no-obligation cash offer.
Estimated market value
$806,500
Get a cash offer in 3 minutes
Find out how much your home could sell for in as little as 3 minutes with a no-obligation cash offer.
Estimated market value
$806,500
- Delaware
- New Castle County
- Middletown
- 19709
- 325 Clayton Manor Dr
Nearby cities
Nearby zip codes
Other Middletown Topics
