Skip main navigation
Off market
  • $1,192,000

    325 Cocoplum Ct, Oldsmar, FL 34677

    5beds
    3,926sqft
    Single Family Residence
    Built in 2007
    0.48 Acres Lot
    $1,192,000 Zestimate®
    $304/sqft
    $5,982 Estimated rent

    Home value

    $1,192,000

    $1.11M - $1.30M

    $5,982/mo

    Zestimate® history
    Loading
    Loading...

    Owner options

    List your home for rent

    $5,982/mo

    Rent Zestimate®

    Find your next renter with Zillow Rental Manager. Plus, with online applications, you can quickly screen prospective tenants – for free.

    Learn more

    $5,982/mo

    Rent Zestimate®

    Refinance and save

    $8,269/mo

    Est. payment

    Refinancing to a lower rate could help reduce your monthly payments and save thousands over the life of the loan.

    See today's rates

    $8,269/mo

    Est. payment

    Explore your selling options

    Work with a Zillow partner agent

    Leverage their expertise and Zillow's premium Showcase listings to get your home seen by more buyers.

    Get started

    List with your own agent

    Get your home in front of millions of buyers by listing it on Zillow.

    Learn how to do it

    Sell it yourself

    Take full control of how buyers see your home on Zillow by listing For Sale by Owner (FSBO).

    List your home

    What's special

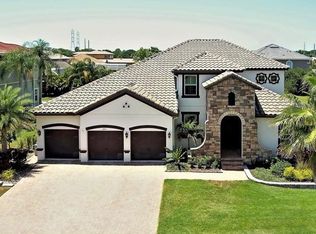
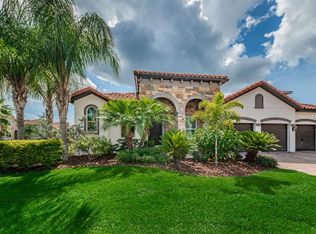
    Top of the Bay... Magnificent freshly painted executive home nestled amongst one of Tampa Bays most special backdrops - The Estuary of Mobbly Bay. Nearly 4000 square feet of comfort, luxury and privacy this home offers 5 bedrooms, 3.5 bathrooms and huge bonus room, (currently used as an office) giant 3 car garage with abundant storage, an outdoor space with custom paver lanai and outdoor kitchen & grill, sparkling caged pool & heated spa surrounded by custom designed landscaping. Kitchen is appointed with Heirloom finish 42 inch wood cabinetry, under cabinet lighting, diagonal backsplash, bullnose granite countertops, undermount sink, stainless steel appliances, gas stove, lazy susan, pot & pan drawer & breakfast nook & bar with lovely views of the outdoor spaces. Other elegant details of the home include crown molding throughout, custom designed fireplace w/cherry & granite mantle w/split pine gas logs w/remote, 14 foot ceilings, 8 foot doors, pocket doors and gorgeous custom etched glass overlay Cherbourg front door, brick paver driveway, upgraded 20x20 tile throughout, natural gas, plantation shutters, reclaimed water, Sonos surround sound, double tiered ceiling with 7-1/4 crown molding in living room, kitchen, foyer, family and breakfast areas. The massive 17x24 master suite with plantation shutters, carpet, 2 spacious walk-in closets boasts a spa like master bath with walk-in shower dual heads, corner shower ledge/seat, shampoo niches, custom tapered columns & wall tile, lights, 18x18 floor tile, granite counters, wood cabinets w/upgraded fixtures & sunken tub. This extensive split floor plan includes 4 more 13x12 bedrooms with modern vertical tile floors and decorator touches & paint schemes, ample closet space and 10 foot ceilings. Includes 2 guest bathrooms & pool bath with granite counters, quality fixtures & solid wood cabinets. Whether your looking for a man cave/game room or home office the bonus room checks all the boxes. All homeowners have access to tennis & basketball courts, water access for canoeing, kayaking & fishing. Home exudes pride in ownership and has been immaculately maintained. Centrally located in a gated upscale neighborhood for easy access to Tampa, Clearwater, St Pete, The Beaches, Tampa International Airport, shopping, local attractions, entertainment venues & cultural delights.

    This property is off market, which means it's not currently listed for sale or rent on Zillow. This may be different from what's available on other websites or public sources.

    Originating MLS: Pinellas Suncoast

    Facts & features

    Interior

    Bedrooms & bathrooms
    • Bedrooms: 5
    • Bathrooms: 4
    • Full bathrooms: 3
    • 1/2 bathrooms: 1
    Heating
    • Forced air, Electric, Gas
    Cooling
    • Central
    Appliances
    • Included: Dishwasher, Dryer, Garbage disposal, Microwave, Range / Oven, Refrigerator, Washer
    Features
    • Ceiling Fans(s), Eating Space In Kitchen, High Ceiling(s), Split Bedroom, Stone Counters, Walk-In Closet(s), Crown Molding, Solid Wood Cabinets, Kitchen/Family Room Combo, Living Room/Dining Room Combo, Built in Features, Window Treatments, Tray Ceiling(s), Coffered Ceiling(s)
    • Flooring: Tile
    • Has fireplace: Yes
    • Fireplace features: Gas
    Interior area
    • Total interior livable area: 3,926 sqft

    Property

    Parking
    • Total spaces: 3
    • Parking features: Garage - Attached
    Features
    • Levels: One
    • Exterior features: Stucco
    • Pool features: Gunite
    • Has spa: Yes
    • Spa features: In Ground
    • Has view: Yes
    • View description: None
    Lot
    • Size: 0.48 Acres
    • Dimensions: 105x204
    • Features: In County, Oversized Lot
    • Residential vegetation: Mature Landscaping, Trees/Landscaped
    Details
    • Additional structures: Outdoor Kitchen
    • Parcel number: 252816261760000320

    Construction

    Type & style
    • Home type: SingleFamily
    • Architectural style: Custom
    • Property subtype: Single Family Residence
    Materials
    • masonry
    • Foundation: Footing
    • Roof: Tile
    Condition
    • Year built: 2007
    Details
    • Builder model: MONTEREY 2000
    • Builder name: HANNAH BARTOLETTA HOMES

    Utilities & green energy

    • Sewer: Public Sewer
    • Water: Public
    • Utilities for property: Electricity Connected, Natural Gas Connected, Sewer Connected, BB/HS Internet Available, Cable Available, Public, Street Lights, Cable Connected, Electricity Available, Fire Hydrant, Sewer Available, Natural Gas Available

    Community & HOA

    Community
    • Subdivision: ESTUARY OF MOBBLY BAY
    HOA
    • Has HOA: Yes
    • Amenities included: Tennis Court(s)
    • HOA fee: $150 monthly
    Location
    • Region: Oldsmar

    Financial & listing details

    • Price per square foot: $304/sqft
    • Tax assessed value: $1,002,991
    • Annual tax amount: $12,854
    • Listing terms: Cash, Conventional, FHA, VA Loan
    • Ownership: Fee Simple

    Price history

    DateEventPrice
    10/16/2020Sold$823,000-3.7%$210/sqft
    Source: Public Record Report a problem
    8/20/2020Pending sale$855,000$218/sqft
    Source: RE/MAX ACTION FIRST OF FLORIDA #T3232356 Report a problem
    8/6/2020Price change$855,000-1.2%$218/sqft
    Source: RE/MAX ACTION FIRST OF FLORIDA #T3232356 Report a problem
    7/17/2020Price change$865,000-0.6%$220/sqft
    Source: RE/MAX ACTION FIRST OF FLORIDA #T3232356 Report a problem
    6/18/2020Price change$869,999-0.6%$222/sqft
    Source: RE/MAX ACTION FIRST OF FLORIDA #T3232356 Report a problem
    3/19/2020Listed for sale$875,000+414.7%$223/sqft
    Source: RE/MAX ACTION FIRST OF FLORIDA #T3232356 Report a problem
    2/3/2014Sold$170,000-81.7%$43/sqft
    Source: Public Record Report a problem
    6/5/2007Sold$931,000$237/sqft
    Source: Public Record Report a problem

    Public tax history

    YearProperty taxesTax assessment
    2024$12,854 +1.2%$792,638 +3%
    2023$12,698 +2.5%$769,551 +3%
    2022$12,389 -1.6%$747,137 +3%
    2021$12,596 +58.3%$725,376 +55.2%
    2020$7,956 +1.6%$467,253 +2.3%
    2019$7,833 $456,748 +1.9%
    2018$7,833 +1.2%$448,232 +2.1%
    2017$7,739 +1.3%$439,013 +2.1%
    2016$7,637 -1.6%$429,983 +0.7%
    2015$7,759 +0.4%$426,994 +0.8%
    2014$7,726 +0.4%$423,605 +1.5%
    2013$7,692 +1.9%$417,345 +1.7%
    2012$7,550 $410,369 -19.9%
    2011-- $512,304 -5.5%
    2010-- $541,973 -13%
    2009-- $622,813 -11.3%
    2008$13,042 $702,400 +409.4%
    2007-- $137,900 +31.7%
    2005-- $104,700 +22%
    2004$1,876 -8.3%$85,800 -7.8%
    2003$2,047 +42.4%$93,100 +63%
    2002$1,437 $57,100 -11.6%
    2001$1,437 +663.6%$64,600 +660%
    2000$188 $8,500
    Find assessor info on the county website

    Neighborhood: 34677

    Nearby schools

    GreatSchools rating
    Schools provided by the listing agent
    • Elementary: Oldsmar Elementary-PN
    • Middle: Carwise Middle-PN
    • High: East Lake High-PN

    Source: The MLS. This data may not be complete. We recommend contacting the local school district to confirm school assignments for this home.

    Get a cash offer in 3 minutes
    Find out how much your home could sell for in as little as 3 minutes with a no-obligation cash offer.
    Estimated market value
    $1,192,000
    Get a cash offer in 3 minutes
    Find out how much your home could sell for in as little as 3 minutes with a no-obligation cash offer.
    Estimated market value
    $1,192,000