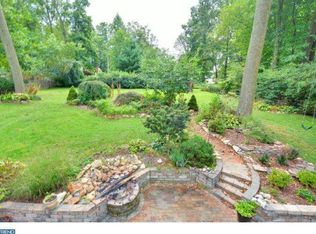
Welcome to this charming Colonial nestled in the desirable Marchwood community, where timeless character meets comfortable, move-in-ready living. With five spacious bedrooms, two-and-a-half baths, and refinished hardwood floors throughout the main level, this meticulously maintained home offers the space, versatility, and warmth today’s buyers are looking for. Step inside the traditional center-hall entry and discover a bright, inviting main level filled with natural light. The eat-in kitchen features updated stainless-steel appliances and a built-in bench in the cozy breakfast nook—perfect for casual meals and morning coffee. Skylights and bay windows bring an abundance of sunshine throughout the home, while the traditional floor plan provides an easy, welcoming flow for both everyday living and entertaining. The spacious dining room features an additional bay window, while the inviting living area is anchored by a cozy brick fireplace that adds warmth and character. Just beyond the kitchen, the large sunken family room offers even more living space and sliders open to the backyard oasis, creating an ideal connection between indoor and outdoor living. Upstairs, you’ll find five generously sized bedrooms, including a private primary suite with an en-suite bath and two closets. Loads of windows keep the entire level bright and airy. Four additional bedrooms and a full hall bath with tub provide plenty of room for family, guests, a home office, or flexible living needs. Pull-down attic stairs offer convenient access to additional storage. The full basement expands the possibilities even further, featuring a dedicated laundry room, storage room, and recreation area—perfect for hobbies, entertaining, a playroom, or simply providing valuable overflow space. With its classic Colonial design, abundant natural light, generous room sizes, thoughtful updates, and sought-after Marchwood location, this home offers the perfect blend of character and functionality. Outside, enjoy a generous almost half-acre, level fenced lot with plenty of space for entertaining, play, or relaxing. The patio and hot tub create an inviting outdoor retreat, while the oversized custom shed provides abundant storage. An attached garage and extended driveway add everyday convenience. Located in the sought-after Marchwood community, this home offers easy access to parks, excellent schools, restaurants and shopping, with sidewalks throughout the neighborhood. Comfort, space, and community come together here—just move in and enjoy!
Under contract
$650,000
325 Colonial Dr, Exton, PA 19341
5beds
2,164sqft
Single Family Residence
Built in 1965
0.46 Acres Lot
$667,400 Zestimate®
$300/sqft
$-- HOA
What's special
Two-and-a-half bathsEat-in kitchenFive spacious bedroomsTraditional center-hall entryBay windowsLarge sunken family roomUpdated stainless-steel appliances
- 20 days
- 1,375
- 78
Likely to sell faster than
Zillow last checked:
Listing updated:
Listed by:
Lisa Antell 610-662-7427,
EXP Realty, LLC 8883977352
Source: Bright MLS,MLS#: PACT2133784
Facts & features
Interior
Bedrooms & bathrooms
- Bedrooms: 5
- Bathrooms: 3
- Full bathrooms: 2
- 1/2 bathrooms: 1
- Main level bathrooms: 1
Rooms
- Room types: Living Room, Dining Room, Primary Bedroom, Bedroom 2, Bedroom 3, Bedroom 4, Kitchen, Family Room, Bedroom 1, Attic, Half Bath
Primary bedroom
- Level: Upper
- Area: 252 Square Feet
- Dimensions: 14 X 18
Bedroom 1
- Level: Upper
- Area: 195 Square Feet
- Dimensions: 13 X 15
Bedroom 2
- Level: Upper
- Area: 90 Square Feet
- Dimensions: 9 X 10
Bedroom 3
- Level: Upper
- Area: 130 Square Feet
- Dimensions: 10 X 13
Bedroom 4
- Level: Upper
- Area: 100 Square Feet
- Dimensions: 10 X 10
Other
- Features: Attic - Pull-Down Stairs, Attic - Floored
- Level: Unspecified
Dining room
- Features: Flooring - HardWood
- Level: Main
- Area: 132 Square Feet
- Dimensions: 11 X 12
Family room
- Level: Main
- Area: 196 Square Feet
- Dimensions: 14 X 14
Half bath
- Level: Main
Kitchen
- Features: Kitchen - Gas Cooking, Flooring - HardWood
- Level: Main
- Area: 165 Square Feet
- Dimensions: 11 X 15
Living room
- Features: Fireplace - Wood Burning, Flooring - HardWood
- Level: Main
- Area: 231 Square Feet
- Dimensions: 11 X 21
Heating
- Forced Air, Natural Gas
Cooling
- Central Air, Electric
Appliances
- Included: Built-In Range, Self Cleaning Oven, Dishwasher, Disposal, Microwave, Oven/Range - Gas, Gas Water Heater
- Laundry: In Basement
Features
- Primary Bath(s), Ceiling Fan(s), Bathroom - Stall Shower, Eat-in Kitchen, Dry Wall
- Flooring: Wood, Carpet, Tile/Brick
- Doors: Six Panel
- Windows: Bay/Bow, Skylight(s)
- Basement: Full
- Number of fireplaces: 1
- Fireplace features: Brick, Glass Doors, Mantel(s), Wood Burning
Interior area
- Total structure area: 2,164
- Total interior livable area: 2,164 sqft
- Finished area above ground: 2,164
- Finished area below ground: 0
Video & virtual tour
Property
Parking
- Total spaces: 4
- Parking features: Garage Door Opener, Inside Entrance, Asphalt, Driveway, Attached, Other
- Attached garage spaces: 1
- Uncovered spaces: 3
- Details: Garage Sqft: 315
Accessibility
- Accessibility features: None
Features
- Levels: Two
- Stories: 2
- Patio & porch: Patio, Porch
- Exterior features: Sidewalks
- Pool features: None
- Fencing: Split Rail,Back Yard
Lot
- Size: 0.46 Acres
- Features: Level, Open Lot, Front Yard, Rear Yard
Details
- Additional structures: Above Grade, Below Grade
- Parcel number: 3305J0255
- Zoning: RESIDENTIAL
- Special conditions: Standard
Construction
Type & style
- Home type: SingleFamily
- Architectural style: Colonial
- Property subtype: Single Family Residence
Materials
- Vinyl Siding, Brick
- Foundation: Block
- Roof: Shingle
Condition
- Excellent
- New construction: No
- Year built: 1965
Utilities & green energy
- Electric: 200+ Amp Service, Circuit Breakers
- Sewer: Public Sewer
- Water: Public
- Utilities for property: Cable Connected, Electricity Available, Natural Gas Available, Fiber Optic
Community & HOA
Community
- Subdivision: Marchwood
HOA
- Has HOA: No
Location
- Region: Exton
- Municipality: UWCHLAN TWP
Financial & listing details
- Price per square foot: $300/sqft
- Tax assessed value: $166,660
- Annual tax amount: $6,535
- Date on market: 9/12/2026
- Listing agreement: Exclusive Right To Sell
- Listing terms: Conventional,VA Loan,FHA 203(b)
- Inclusions: Washer, Dryer And Refrigerator, Basement Refrigerator, Hot Tub And Shed
- Exclusions: Basement Freezer
- Ownership: Fee Simple
Estimated market value
$667,400
$634,000 - $701,000
$3,887/mo
Price history
| Date | Event | Price |
|---|---|---|
| 9/15/2026 | Contingent | $650,000$300/sqft |
Source:  Bright MLS #PACT2133784 Report a problem Bright MLS #PACT2133784 Report a problem | ||
| 9/12/2026 | Listed for sale | $650,000+85.7%$300/sqft |
Source: Bright MLS #PACT2133784 Report a problem | ||
| 5/25/2016 | Sold | $350,000-2.8%$162/sqft |
Source: Public Record Report a problem | ||
| 3/18/2016 | Pending sale | $359,900$166/sqft |
Source: BHHS Fox & Roach #6744068 Report a problem | ||
| 3/10/2016 | Listed for sale | $359,900-1.3%$166/sqft |
Source: BHHS Fox & Roach #6744068 Report a problem | ||
| 10/6/2015 | Listing removed | $364,500$168/sqft |
Source: BHHS Fox & Roach #6623584 Report a problem | ||
| 9/28/2015 | Price change | $364,500-1%$168/sqft |
Source: BHHS Fox & Roach #6623584 Report a problem | ||
| 9/12/2015 | Price change | $368,000-2.8%$170/sqft |
Source: BHHS Fox & Roach #6623584 Report a problem | ||
| 8/23/2015 | Price change | $378,500-2.9%$175/sqft |
Source: BHHS Fox & Roach #6623584 Report a problem | ||
| 8/8/2015 | Listed for sale | $389,900$180/sqft |
Source: BHHS Fox & Roach #6623584 Report a problem | ||
Public tax history
| Year | Property taxes | Tax assessment |
|---|---|---|
| 2026 | $6,350 +4.9% | $166,660 |
| 2025 | $6,052 +2.6% | $166,660 |
| 2024 | $5,897 +3.4% | $166,660 |
| 2023 | $5,705 +3% | $166,660 |
| 2022 | $5,538 +2.6% | $166,660 |
| 2021 | $5,399 +191.4% | $166,660 |
| 2020 | $1,853 -64.9% | $166,660 |
| 2019 | $5,278 | $166,660 |
| 2018 | $5,278 +9900.5% | $166,660 |
| 2017 | $53 -98.9% | $166,660 |
| 2016 | $4,912 | $166,660 |
| 2015 | $4,912 | $166,660 |
| 2014 | $4,912 | $166,660 |
| 2013 | -- | $166,660 |
| 2012 | -- | $166,660 |
| 2011 | -- | $166,660 |
| 2010 | -- | $166,660 |
| 2009 | -- | $166,660 |
| 2008 | -- | $166,660 |
| 2007 | -- | $166,660 |
| 2006 | -- | $166,660 |
| 2005 | -- | $166,660 |
| 2004 | -- | $166,660 |
| 2003 | -- | $166,660 |
| 2000 | -- | $166,660 |
Find assessor info on the county website
Monthly payment
Est. payment
Payment breakdown
Explore the cost of this home by adjusting the details. Changes won't be saved.Climate risks
Neighborhood: 19341
Nearby schools
Schools provided by the listing agent
- High: Dhs East
- District: Downingtown Area
Source: Bright MLS. This data may not be complete. We recommend contacting the local school district to confirm school assignments for this home.
Similar homes
- $649,5003 bd3 ba2.7k sqft301 Dawns Edge Ln, Exton, PA 19341For Sale
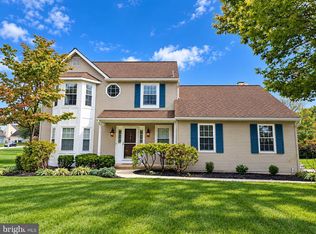
 MLS ID #PACT2137090, Norm Andrews, RE/MAX Preferred - Newtown Square. Bright MLS
 - $654,9995 bd4 ba2.7k sqft500 Reeds Rd, Downingtown, PA 19335For Sale
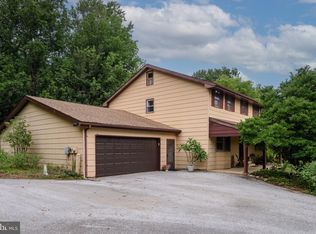 MLS ID #PACT2132722, Betsy Cohen, BHHS Fox & Roach Malvern-Paoli. Bright MLS
 - $649,9004 bd3 ba2.1k sqft829 Frank Rd, West Chester, PA 19380For Sale
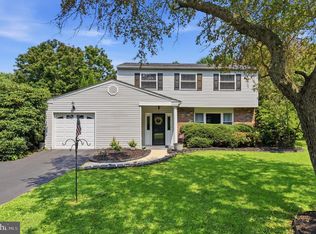 MLS ID #PACT2134184, Pat Harvey, RE/MAX Town & Country. Bright MLS
 - $589,9004 bd2 ba2.1k sqft497 Stewart Dr, West Chester, PA 19380For Sale
 MLS ID #PACT2135912, Adrienne Leigh, Real of Pennsylvania. Bright MLS
 - $575,0004 bd3 ba1.6k sqft1285 Belmont Ave, West Chester, PA 19380For SaleMLS ID #PACT2134932, Mr. Matthew Fetick, EXP Realty, LLC. Bright MLS
- $699,0004 bd3 ba1.9k sqft207 S Five Points Rd, West Chester, PA 19382For SaleMLS ID #PACT2133698, Mr. Gary A Mercer SR., LPT Realty, LLC. Bright MLS
- $665,0004 bd3 ba2.5k sqftNone Available, Hockessin, DE 19707For SaleMLS ID #DENC2111368, Pat Moran, Patterson-Schwartz-Brandywine. Bright MLS
- $750,0004 bd3 ba2.8k sqft171 Highspire Rd, Downingtown, PA 19335For SaleMLS ID #PACT2135678, Guy Matteo, RE/MAX Preferred - Newtown Square. Bright MLS
- $610,0003 bd3 ba1.6k sqft625 Locust Grove Rd, West Chester, PA 19382For SaleMLS ID #PACT2135762, Margot Mohr Teetor, RE/MAX Preferred - Newtown Square. Bright MLS
- $679,0005 bd6 ba3k sqft1299 Lone Eagle Rd, Coatesville, PA 19320For SaleMLS ID #PACT2134186, Michael Risser, Tesla Realty Group, LLC. Bright MLS
- $565,5653 bd3 ba2.4k sqft1679 Horseshoe Pike, Glenmoore, PA 19343For SaleMLS ID #PACT2134322, Keith Kline, Kline Real Estate Works. Bright MLS
- $795,0004 bd3 ba2.4k sqft2330 Horseshoe Trl, Chester Springs, PA 19425For SaleMLS ID #PACT2127256, Marla Gallagher, Keller Williams Realty Devon-Wayne. Bright MLS
- $688,0005 bd4 ba2.3k sqft630 Mount Alverno Rd, Media, PA 19063For SaleMLS ID #PADE2120960, Pia Arellano, Keller Williams Real Estate - Media. Bright MLS
- $596,0004 bd3 ba2.6k sqft761 Concord Rd, Glen Mills, PA 19342For SaleMLS ID #PADE2120226, Maureen Hughes, Keller Williams Real Estate - West Chester. Bright MLS
- $625,0003 bd2 ba2.2k sqft79 E Highland Rd, Parkesburg, PA 19365For SaleMLS ID #PACT2134972, Jen Leonard, Long & Foster Real Estate, Inc.. Bright MLS
- $750,0004 bd3 ba2.2k sqft821 Serpentine Dr, West Chester, PA 19382For SaleMLS ID #PACT2133220, Brian Foraker, Foraker Realty Co.. Bright MLS
- $675,0004 bd3 ba3.1k sqft905 Ridley Creek Dr, Media, PA 19063For SaleMLS ID #PADE2122556, Mr. Matthew Fetick, EXP Realty, LLC. Bright MLS
- $760,0004 bd3 ba1.5k sqft305 Irish Rd, Berwyn, PA 19312For SaleMLS ID #PACT2135328, Keave Andrew Slomine, New Republic Realty. Bright MLS
- $580,0004 bd2 ba2.2k sqft140 W 7th Ave, Trappe, PA 19426For SaleMLS ID #PAMC2193088, Keith Kline, Kline Real Estate Works. Bright MLS
- $725,0004 bd3 ba2.3k sqft129 Wilson Rd, King Of Prussia, PA 19406For SaleMLS ID #PAMC2194366, Rick Sheppard, EXP Realty, LLC. Bright MLS
