Skip main navigation
Off market
  • Price Unknown

    325 Columbus Ave #Penthouse 9, Boston, MA 02116

    1beds
    741sqft
    Condominium
    Built in 1890
    -- sqft lot
    $-- Zestimate®
    $--/sqft
    $-- Estimated rent

    Home value

    Not available

    Estimated sales range

    Not available

    Not available

    Zestimate® history
    Loading
    Loading...

    Owner options

    List your home for rent

    Find your next renter with Zillow Rental Manager. Plus, with online applications, you can quickly screen prospective tenants – for free.

    Learn more
    Refinance and save

    $461/mo

    Est. payment

    Refinancing to a lower rate could help reduce your monthly payments and save thousands over the life of the loan.

    See today's rates

    $461/mo

    Est. payment

    Explore your selling options

    Work with a Zillow partner agent

    Leverage their expertise and Zillow's premium Showcase listings to get your home seen by more buyers.

    Get started

    List with your own agent

    Get your home in front of millions of buyers by listing it on Zillow.

    Learn how to do it

    Sell it yourself

    Take full control of how buyers see your home on Zillow by listing For Sale by Owner (FSBO).

    List your home

    What's special

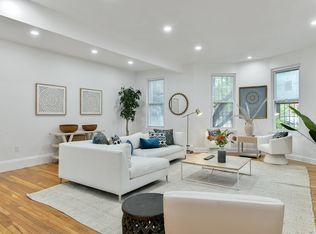
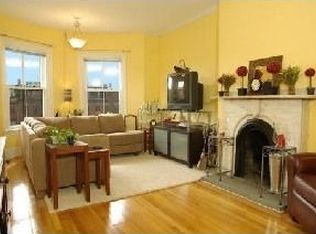
    Penthouse unit overlooking desirable South End location by the Back Bay train stop! This updated open concept condo is filled with charming character and modern conveniences such as a two zone mini split air conditioning system. Upon entry, you will be greeted with original exposed brick and high ceilings with a tin accent and skylight in the spacious kitchen, which includes granite countertops, a breakfast bar and stainless steel appliances. Open to the kitchen is the sizeable dining area able to fit a full sized table, as well as the living area containing a wood-burning fireplace, built in shelving and direct access to the private roof deck with incredible unobstructed city views. Down the hall is full bathroom and generous bedroom tucked away in the back of the unit, with a large walk-in closet which also houses the in-unit washer/dryer. All of this while being in a pet friendly association that also has communal storage and available rental parking!

    This property is off market, which means it's not currently listed for sale or rent on Zillow. This may be different from what's available on other websites or public sources.

    Zillow last checked:

    Listing updated:

    Listed by:

    Shane Small 781-521-9025,

    Compass 617-206-3333

    Bought with:

    Gabrielle Baron

    William Raveis R.E. & Home Services

    Source: MLS PIN,MLS#: 73012055

    Facts & features

    Interior

    Bedrooms & bathrooms
    • Bedrooms: 1
    • Bathrooms: 1
    • Full bathrooms: 1
    Primary bedroom
    • Features: Walk-In Closet(s), Flooring - Hardwood, Recessed Lighting
    • Area: 154
    • Dimensions: 11 x 14
    Bathroom 1
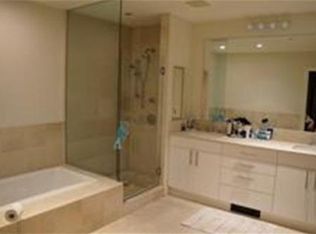
    • Features: Bathroom - Full, Bathroom - Tiled With Tub & Shower, Flooring - Stone/Ceramic Tile
    • Area: 40
    • Dimensions: 5 x 8
    Dining room
    • Features: Flooring - Hardwood, Open Floorplan, Recessed Lighting
    • Area: 117
    • Dimensions: 13 x 9
    Kitchen
    • Features: Skylight, Flooring - Stone/Ceramic Tile, Countertops - Stone/Granite/Solid, Open Floorplan, Recessed Lighting, Stainless Steel Appliances, Peninsula, Lighting - Sconce
    • Area: 96
    • Dimensions: 8 x 12
    Living room
    • Features: Flooring - Hardwood, Exterior Access, Open Floorplan, Recessed Lighting
    • Area: 143
    • Dimensions: 13 x 11
    Heating
    • Baseboard, Common
    Cooling
    • Ductless
    Appliances
    • Included: Range, Dishwasher, Disposal, Microwave, Refrigerator, Washer, Dryer
    • Laundry: Closet - Walk-in, Flooring - Hardwood, In Unit
    Features
    • Flooring: Wood, Tile
    • Basement: None
    • Number of fireplaces: 1
    • Fireplace features: Living Room
    • Common walls with other units/homes: No One Above
    Interior area
    • Total structure area: 741
    • Total interior livable area: 741 sqft

    Property

    Parking
    • Parking features: Rented
    Features
    • Patio & porch: Deck - Roof
    • Exterior features: Deck - Roof
    Lot
    • Size: 741 sqft
    Details
    • Parcel number: 3351558
    • Zoning: RES

    Construction

    Type & style
    • Home type: Condo
    • Property subtype: Condominium
    Materials
    • Brick
    • Roof: Rubber
    Condition
    • Year built: 1890

    Utilities & green energy

    • Sewer: Public Sewer
    • Water: Public

    Community & neighborhood

    Security
    • Security features: Intercom
    Community
    • Community features: Public Transportation, Shopping, Highway Access, T-Station
    Location
    • Region: Boston

    HOA & financial

    HOA
    • HOA fee: $461 monthly
    • Amenities included: Hot Water
    • Services included: Heat, Water, Sewer, Insurance, Maintenance Structure, Maintenance Grounds, Snow Removal, Reserve Funds

    Price history

    DateEventPrice
    8/26/2022Sold$828,750-2.4%$1,118/sqft
    Source: MLS PIN #73012055 Report a problem
    7/14/2022Listed for sale$849,000$1,146/sqft
    Source: MLS PIN #73012055 Report a problem

    Public tax history

    Tax history is unavailable.

    Neighborhood: South End

    Nearby schools

    GreatSchools rating