Skip main navigation
Accepting backups
  • Price cut: $2.5K (5/30)
    $172,500

    325 Concord Dr, La Place, LA 70068

    4beds
    1,250sqft
    : 
    Loading
    Get pre-qualified
    Single Family Residence, Residential
    Built in 1966
    10,454 Square Feet Lot
    $-- Zestimate®
    $138/sqft
    $-- HOA

    What's special

    All-new doors
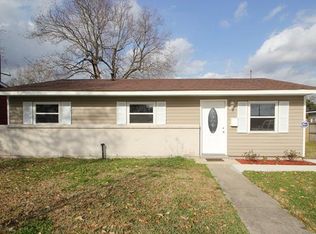
    Welcome to this beautifully updated 4-bedroom home in the heart of LaPlace! Featuring all-new doors, flooring, toilets, vanities, moldings, light fixtures, hardware, and outlets, this home offers a fresh, modern feel throughout. The roof was replaced in 2023, and the interior has been freshly painted, making it truly move-in ready. A private inspection has already been completed to ensure safety and compliance with government-backed loan requirements, giving you added peace of mind. Conveniently located near local restaurants, schools, and everyday amenities, this home combines comfort, style, and location—don’t miss your opportunity to make it yours!
    81 days
    |
    241
    |
    17
    |

    Zillow last checked:

    Listing updated:

    Listed by:

    Trent Wilson,

    Keller Williams Realty Red Stick Partners 225-768-1800

    Source: ROAM MLS,MLS#: 2026007955MLS Logo

      Facts & features

      Interior

      Bedrooms & bathrooms
      • Bedrooms: 4
      • Bathrooms: 2
      • Full bathrooms: 1
      • Partial bathrooms: 1
      Rooms
      • Room types: Bathroom, Primary Bathroom, Bedroom, Primary Bedroom, Dining Room, Kitchen, Living Room
      Primary bedroom
      • Features: En Suite Bath
      • Level: First
      • Area: 105
      • Width: 10
      Bedroom 1
      • Level: First
      • Area: 100
      • Dimensions: 10 x 10
      Bedroom 2
      • Level: First
      • Area: 90
      • Dimensions: 9 x 10
      Bedroom 3
      • Level: First
      • Area: 95
      • Dimensions: 10 x 9.5
      Primary bathroom
      • Features: No Special Features
      • Level: First
      • Area: 22.5
      • Width: 5
      Bathroom 1
      • Level: First
      • Area: 37.5
      • Length: 5
      Dining room
      • Level: First
      • Area: 93.5
      • Width: 11
      Kitchen
      • Level: First
      • Area: 93.5
      • Width: 11
      Living room
      • Level: First
      • Area: 156.25
      Heating
      • Electric
      Cooling
      • Central Air
      Interior area
      • Total structure area: 1,250
      • Total interior livable area: 1,250 sqft

      Property

      Parking
      • Total spaces: 4
      • Parking features: 4+ Cars Park, Garage
      • Has garage: Yes
      Features
      • Stories: 1
      Lot
      • Size: 10,454 Square Feet
      • Dimensions: 100 x 60 x 100 x 60
      Details
      • Parcel number: 0420034900
      • Special conditions: Standard

      Construction

      Type & style
      • Home type: SingleFamily
      • Architectural style: Traditional
      • Property subtype: Single Family Residence, Residential
      Materials
      • Brick Siding
      • Foundation: Slab
      Condition
      • New construction: No
      • Year built: 1966

      Utilities & green energy

      • Gas: Atmos
      • Sewer: Public Sewer
      • Water: Public

      Community & HOA

      Community
      • Subdivision: Carrollwood
      Location
      • Region: La Place

      Financial & listing details

      • Price per square foot: $138/sqft
      • Tax assessed value: $75,000
      • Annual tax amount: $937
      • Price range: $172.5K - $172.5K
      • Date on market: 4/30/2026
      • Listing terms: Cash,Conventional,FHA,FMHA/Rural Dev,VA Loan

        Estimated market value

        Not available

        Estimated sales range

        Not available

        Not available

        Price history

        DateEventPrice
        7/6/2026Pending sale$172,500$138/sqft
        Source: ROAM MLS #2026007955 Report a problem
        5/30/2026Price change$172,500-1.4%$138/sqft
        Source: ROAM MLS #2026007955 Report a problem
        4/30/2026Listed for sale$175,000$140/sqft
        Source: ROAM MLS #2026007955 Report a problem

        Public tax history

        YearProperty taxesTax assessment
        2025$937 +0.1%$7,500
        2024$936 $7,500
        2023-- $7,500
        2022-- $7,500 +4.5%
        2021-- $7,175 -4.3%
        2020-- $7,500
        2019-- $7,500
        2018$935 +650%$7,500
        2017$125 -85.9%$7,500
        2016$882 +0%$7,500
        2014$882 $7,500
        2013$882 $7,500 +9.8%
        2012-- $6,830
        2011$803 $6,830
        2010$803 $6,830
        Find assessor info on the county website

        Monthly payment

        Est. payment

        Payment breakdown

        Explore the cost of this home by adjusting the details. Changes won't be saved.
        All calculations are estimates and provided by Zillow, Inc. for informational purposes only. Actual amounts may vary.
        HOA fees may include property taxes on listings classified as Co-Ops. Contact the listing agent and/or owner for fee details.
        Mortgage interest rates are dependent on a number of factors, including credit score, down payment, and repayment length. Interest rate data provided by Zillow Group Marketplace, Inc. as of 1/1/1970 from various mortgage lenders with which we have lead or other similar arrangements; the Estimated Payment is an average of those rates.
        See how much you could borrow to make a competitive offer.

        Climate risks

        Neighborhood: 70068

        Getting around

        73 / 100
        Very Walkable
        58 / 100
        Bikeable

        Nearby schools

        GreatSchools rating
        Schools provided by the listing agent
        • District: St. John the Baptist Parish

        Source: ROAM MLS. This data may not be complete. We recommend contacting the local school district to confirm school assignments for this home.

        A local agent can set up tours, give advice and negotiate with sellers.

        A local lender can help you make sure your offer is ready when you are.

        Browse local experts

        Similar homes