Skip main navigation
Sold for $320,000
  • $320,000

    325 Cottage Ave, Horsham, PA 19044

    3beds
    968sqft
    Single Family Residence
    Built in 1918
    3,914 Square Feet Lot
    $320,100 Zestimate®
    $331/sqft
    $2,551 Estimated rent

    Home value

    $320,100

    $301,000 - $339,000

    $2,551/mo

    Zestimate® history
    Loading
    Loading...

    Owner options

    List your home for rent

    $2,551/mo

    Rent Zestimate®

    Find your next renter with Zillow Rental Manager. Plus, with online applications, you can quickly screen prospective tenants – for free.

    Learn more

    $2,551/mo

    Rent Zestimate®

    Refinance and save

    $2,047/mo

    Est. payment

    Refinancing to a lower rate could help reduce your monthly payments and save thousands over the life of the loan.

    See today's rates

    $2,047/mo

    Est. payment

    Explore your selling options

    Work with a Zillow partner agent

    Leverage their expertise and Zillow's premium Showcase listings to get your home seen by more buyers.

    Get started

    List with your own agent

    Get your home in front of millions of buyers by listing it on Zillow.

    Learn how to do it

    Sell it yourself

    Take full control of how buyers see your home on Zillow by listing For Sale by Owner (FSBO).

    List your home

    What's special

    Fully fenced backyardFresh paintNew carpetNewer shed roofInviting covered front porchNewer drivewayRear patio
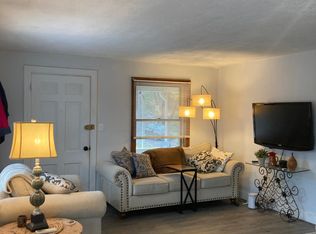
    Welcome to this lovely twin home in a prime Horsham location, where comfort, convenience, and thoughtful updates come together beautifully. Enter onto the inviting covered front porch and into a bright, open-concept main level filled with natural light streaming through large windows. The living room flows seamlessly into the dining area. The kitchen offers ample cabinet and counter space, along with a pantry for extra storage. From here, a door leads to the rear patio and fully fenced backyard—perfect for relaxing, gardening, or gatherings—complete with a shed and direct access to the extended driveway. Upstairs, you’ll find three bedrooms, each featuring large windows, all sharing a full hall bathroom. The finished basement expands your living space, offering flexibility to fit your needs. It also includes a half bathroom, laundry area, and an unfinished section for additional storage. This home has been well maintained with numerous updates, including a brand new microwave, new oven, newer dishwasher, updated kitchen countertops, sink, and faucet, new carpet, and newer basement flooring with a lifetime transferable warranty. Additional improvements include a newer driveway and retaining wall, fresh paint, added a mini-spilt to the main level, newer hot water heater, new radiators, upgraded 200-amp electrical panel with surge protector, newer shed roof, chimney stucco with liner, recoated flat roof, and the addition of a French drain for peace of mind. Ideally located close to public transportation, parks, the PA Turnpike, a community pool, local schools, shopping, dining, and the Power Line Trail, this home offers both convenience and lifestyle. Don’t miss the opportunity to make this move-in-ready gem your own.

    Zillow last checked:

    Listing updated:

    Listed by:

    Brian Majeska 267-673-0575,

    Redfin Corporation

    Bought with:

    Greg Linberg, RS298391

    HomeSmart Nexus Realty Group - Blue Bell

    Source: Bright MLS,MLS#: PAMC2177362MLS Logo

    Facts & features

    Interior

    Bedrooms & bathrooms
    • Bedrooms: 3
    • Bathrooms: 2
    • Full bathrooms: 1
    • 1/2 bathrooms: 1
    Primary bedroom
    • Level: Upper
    Bedroom 2
    • Level: Upper
    Bedroom 3
    • Level: Upper
    Dining room
    • Level: Main
    Other
    • Level: Upper
    Half bath
    • Level: Lower
    Kitchen
    • Level: Main
    Laundry
    • Level: Lower
    Living room
    • Level: Main
    Recreation room
    • Level: Lower
    Storage room
    • Level: Lower
    Heating
    • Baseboard, Electric
    Cooling
    • Window Unit(s), Ductless, Electric
    Appliances
    • Included: Microwave, Dishwasher, Self Cleaning Oven, Refrigerator, Oven, Oven/Range - Gas, Gas Water Heater
    • Laundry: In Basement, Laundry Room
    Features
    • Pantry
    • Basement: Full,Partially Finished
    • Has fireplace: No
    Interior area
    • Total structure area: 968
    • Total interior livable area: 968 sqft
    • Finished area above ground: 968
    • Finished area below ground: 0

    Property

    Parking
    • Total spaces: 3
    • Parking features: Driveway
    • Uncovered spaces: 3
    Accessibility
    • Accessibility features: None
    Features
    • Levels: Two
    • Stories: 2
    • Patio & porch: Porch, Patio
    • Pool features: None
    Lot
    • Size: 3,914 sqft
    • Dimensions: 28.00 x 0.00
    Details
    • Additional structures: Above Grade, Below Grade
    • Parcel number: 360002515005
    • Zoning: RESIDENTIAL
    • Special conditions: Standard

    Construction

    Type & style
    • Home type: SingleFamily
    • Property subtype: Single Family Residence
    • Attached to another structure: Yes
    Materials
    • Stucco
    • Foundation: Brick/Mortar
    • Roof: Shingle
    Condition
    • New construction: No
    • Year built: 1918

    Utilities & green energy

    • Sewer: Public Sewer
    • Water: Public

    Community & neighborhood

    Location
    • Region: Horsham
    • Subdivision: None Available
    • Municipality: HORSHAM TWP

    Other

    Other facts
    • Listing agreement: Exclusive Right To Sell
    • Listing terms: Cash,Conventional
    • Ownership: Fee Simple

    Price history

    DateEventPrice
    6/17/2026Listing removed$2,600$3/sqft
    Source: Zillow Rentals Report a problem
    6/5/2026Price change$2,600-7.1%$3/sqft
    Source: Zillow Rentals Report a problem
    6/4/2026Sold$320,000-5.6%$331/sqft
    Source: Bright MLS #PAMC2177362 Report a problem
    6/2/2026Listed for rent$2,800$3/sqft
    Source: Zillow Rentals Report a problem
    5/4/2026Pending sale$339,000$350/sqft
    Source: Bright MLS #PAMC2177362 Report a problem
    4/30/2026Listed for sale$339,000+47.7%$350/sqft
    Source: Bright MLS #PAMC2177362 Report a problem
    11/8/2019Listing removed$229,500$237/sqft
    Source: RE/MAX Centre Realtors #PAMC608774 Report a problem
    11/7/2019Listed for sale$229,500+4.3%$237/sqft
    Source: RE/MAX Centre Realtors #PAMC608774 Report a problem
    10/25/2019Sold$220,000-4.1%$227/sqft
    Source: Public Record Report a problem
    9/7/2019Pending sale$229,500$237/sqft
    Source: RE/MAX Centre Realtors #PAMC608774 Report a problem
    8/1/2019Price change$229,500-1.1%$237/sqft
    Source: RE/MAX Centre Realtors #PAMC608774 Report a problem
    6/7/2019Listed for sale$232,000$240/sqft
    Source: RE/MAX Centre Realtors #PAMC608774 Report a problem
    5/29/2019Pending sale$232,000$240/sqft
    Source: RE/MAX Centre Realtors #PAMC608774 Report a problem
    5/13/2019Listed for sale$232,000-2.5%$240/sqft
    Source: RE/MAX Centre Realtors #PAMC608774 Report a problem
    11/2/2018Listing removed$238,000$246/sqft
    Source: BHHS Fox & Roach - Blue Bell #1002165146 Report a problem
    8/17/2018Price change$238,000-4%$246/sqft
    Source: BHHS Fox & Roach - Blue Bell #1002165146 Report a problem
    8/9/2018Listed for sale$248,000+26.5%$256/sqft
    Source: BHHS Fox & Roach-Blue Bell #1002165146 Report a problem
    8/8/2007Sold$196,000+58.1%$202/sqft
    Source: Public Record Report a problem
    10/17/2001Sold$124,000+14.8%$128/sqft
    Source: Public Record Report a problem
    5/8/2000Sold$108,000$112/sqft
    Source: Public Record Report a problem

    Public tax history

    YearProperty taxesTax assessment
    2025$3,700 +6.3%$89,790
    2024$3,480 $89,790
    2023$3,480 +7.1%$89,790
    2022$3,251 +2.7%$89,790
    2021$3,165 +2.1%$89,790
    2020$3,100 +2%$89,790
    2019$3,040 +2.6%$89,790
    2018$2,963 +3.3%$89,790
    2017$2,869 +2%$89,790
    2016$2,812 +2.6%$89,790
    2015$2,740 +1.8%$89,790
    2014$2,691 +3.5%$89,790 +2.1%
    2013$2,599 +1.4%$87,930
    2012$2,563 +2.8%$87,930
    2011$2,492 +2%$87,930
    2010$2,443 +2%$87,930
    2009$2,394 +2.7%$87,930
    2008$2,330 +2.1%--
    2007$2,283 +2.9%--
    2006$2,218 +3%--
    2005$2,153 +1.5%--
    2004$2,121 +3.7%--
    2003$2,045 +6.3%--
    2002$1,923 +2.7%--
    2000$1,872 +5.6%--
    1999$1,773 --

    Find assessor info on the county website

    Neighborhood: 19044

    Nearby schools

    GreatSchools rating
    Schools provided by the listing agent
    • Elementary: Hallowell
    • Middle: Keith Valley
    • High: Hatboro-horsham Senior
    • District: Hatboro-horsham

    Source: Bright MLS. This data may not be complete. We recommend contacting the local school district to confirm school assignments for this home.

    Get a cash offer in 3 minutes
    Find out how much your home could sell for in as little as 3 minutes with a no-obligation cash offer.
    Estimated market value
    $320,100
    Get a cash offer in 3 minutes
    Find out how much your home could sell for in as little as 3 minutes with a no-obligation cash offer.
    Estimated market value
    $320,100