Skip main navigation
Sold for $1,355,000
  • $1,355,000

    325 Coty Way, San Jose, CA 95136

    4beds
    1,581sqft
    Single Family Residence, Residential
    Built in 1971
    6,509 Square Feet Lot
    $1,349,300 Zestimate®
    $857/sqft
    $4,648 Estimated rent

    Home value

    $1,349,300

    $1.28M - $1.42M

    $4,648/mo

    Zestimate® history
    Loading
    Loading...

    Owner options

    List your home for rent

    $4,648/mo

    Rent Zestimate®

    Find your next renter with Zillow Rental Manager. Plus, with online applications, you can quickly screen prospective tenants – for free.

    Learn more

    $4,648/mo

    Rent Zestimate®

    Refinance and save

    $9,103/mo

    Est. payment

    Refinancing to a lower rate could help reduce your monthly payments and save thousands over the life of the loan.

    See today's rates

    $9,103/mo

    Est. payment

    Explore your selling options

    Work with a Zillow partner agent

    Leverage their expertise and Zillow's premium Showcase listings to get your home seen by more buyers.

    Get started

    List with your own agent

    Get your home in front of millions of buyers by listing it on Zillow.

    Learn how to do it

    Sell it yourself

    Take full control of how buyers see your home on Zillow by listing For Sale by Owner (FSBO).

    List your home

    What's special

    Fun playgroundCommunity poolLarge private backyardNatural lightPlentiful storageLocation close to shoppingPrivate backyard
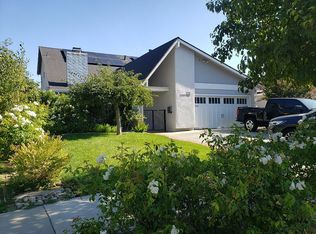
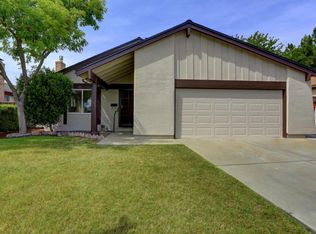
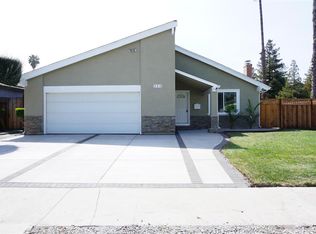
    Updated, open and bright! Enjoy mornings in the kitchen filled with natural light and fill your private backyard with laughter and fun this summer! Whether you are looking for a convenient location close to shopping, commute routes or a move-in ready 4 bedroom home with great neighborhood amenities, you are going to love this property and its location! Community pool and neighborhood park right near the property. Appreciate the spacious living room with vaulted ceiling to welcome and entertain guests all year round. During the summer enjoy lush views out onto the manicured yard and in the winter cuddle by the fireplace. Move on into the great room where you are likely to spend much of your family time enjoying meals or games together. All 4 bedrooms are down the hallway with the primary suite at the end. Plentiful storage, a large private backyard, and more! Parkview Park is right there with fun playground and nice pathways. So much to enjoy and explore. Come see! Open Sat & Sun

    Zillow last checked:

    Listing updated:

    Listed by:

    Theresa Wellman 01478084 408-839-4196,

    Homeowner Experience 408-669-4908

    Bought with:

    Peter Myers, 01094953

    Coldwell Banker Realty

    Source: MLSListings Inc,MLS#: ML81936785MLS Logo

    Facts & features

    Interior

    Bedrooms & bathrooms
    • Bedrooms: 4
    • Bathrooms: 2
    • Full bathrooms: 2
    Bedroom
    • Features: GroundFloorBedroom, PrimarySuiteRetreat, PrimaryBedroomonGroundFloor, BedroomonGroundFloor2plus
    Bathroom
    • Features: PrimaryStallShowers, ShoweroverTub1, UpdatedBaths, FullonGroundFloor
    Dining room
    • Features: DiningFamilyCombo, EatinKitchen
    Family room
    • Features: SeparateFamilyRoom
    Kitchen
    • Features: Countertop_Granite, ExhaustFan
    Heating
    • Central Forced Air Gas
    Cooling
    • Central Air
    Appliances
    • Included: Electric Cooktop, Dishwasher, Exhaust Fan, Disposal, Range Hood, Electric Oven
    • Laundry: In Garage
    Features
    • High Ceilings, One Or More Skylights
    • Flooring: Laminate
    • Number of fireplaces: 1
    • Fireplace features: Living Room
    Interior area
    • Total structure area: 1,581
    • Total interior livable area: 1,581 sqft

    Property

    Parking
    • Total spaces: 2
    • Parking features: Attached, Off Street
    • Attached garage spaces: 2
    Features
    • Stories: 1
    • Pool features: Community
    • Has view: Yes
    • View description: Park/Greenbelt
    Lot
    • Size: 6,509 Square Feet
    Details
    • Parcel number: 46233011
    • Zoning: R1PD
    • Special conditions: Standard

    Construction

    Type & style
    • Home type: SingleFamily
    • Property subtype: Single Family Residence, Residential
    Materials
    • Foundation: Concrete Perimeter
    • Roof: Composition
    Condition
    • New construction: No
    • Year built: 1971

    Utilities & green energy

    • Gas: PublicUtilities
    • Sewer: Public Sewer
    • Water: Public
    • Utilities for property: Public Utilities, Water Public

    Community & HOA

    HOA
    • Has HOA: Yes
    • HOA fee: $424 annually
    Location
    • Region: San Jose

    Financial & listing details

    • Price per square foot: $857/sqft
    • Tax assessed value: $1,382,100
    • Annual tax amount: $18,654
    • Date on market: 8/1/2023
    • Listing agreement: ExclusiveRightToSell

    Price history

    DateEventPrice
    8/25/2023Sold$1,355,000+17.8%$857/sqft
    Source: MLSListings Inc #ML81936785 Report a problem
    8/9/2023Pending sale$1,150,000$727/sqft
    Source: MLSListings Inc #ML81936785 Report a problem
    8/1/2023Listed for sale$1,150,000+736.4%$727/sqft
    Source: MLSListings Inc #ML81936785 Report a problem
    7/21/2009Sold$137,500-74.1%$87/sqft
    Source: Public Record Report a problem
    7/11/2008Sold$530,000-8.6%$335/sqft
    Source: Public Record Report a problem
    5/28/2008Price change$579,990-7.2%$367/sqft
    Source: Keller Williams Realty #801532 Report a problem
    4/29/2008Price change$625,000+4.2%$395/sqft
    Source: Keller Williams Realty #801532 Report a problem
    4/14/2008Price change$599,990-4%$380/sqft
    Source: Keller Williams Realty #801532 Report a problem
    4/13/2008Listed for sale$625,000+108.3%$395/sqft
    Source: Keller Williams Realty #801532 Report a problem
    6/9/1999Sold$300,000$190/sqft
    Source: Public Record Report a problem

    Public tax history

    YearProperty taxesTax assessment
    2025$18,654 -30%$1,382,100 +2%
    2024$26,646 +217.3%$1,355,000 +142.7%
    2023$8,397 +0.6%$558,304 +2%
    2022$8,344 +1.8%$547,357 +2%
    2021$8,200 +2.4%$536,625 +1%
    2020$8,005 $531,123 +2%
    2019$8,005 +3.3%$520,710 +2%
    2018$7,748 $510,501 +2%
    2017$7,748 +1.4%$500,492 +2%
    2016$7,641 +7.5%$490,679 +1.5%
    2015$7,104 +10.4%$483,310 +2%
    2014$6,435 $473,844 +0.5%
    2013-- $471,704 +9.2%
    2012-- $432,000 -4.7%
    2011-- $453,388 -7.1%
    2010-- $488,000 +11%
    2009-- $439,800 +22.8%
    2008-- $358,053 +2%
    2007-- $351,033 +2%
    2006-- $344,151 +2%
    2005-- $337,404 +2%
    2004-- $330,789 +1.9%
    2003-- $324,727 -14.4%
    2002-- $379,451 +21.6%
    2001-- $312,120
    Find assessor info on the county website

    Neighborhood: Blossom Valley

    Nearby schools

    GreatSchools rating
    Schools provided by the listing agent
    • Elementary: ParkviewElementary_5
    • District: OakGroveElementary

    Source: MLSListings Inc. This data may not be complete. We recommend contacting the local school district to confirm school assignments for this home.

    Get a cash offer in 3 minutes
    Find out how much your home could sell for in as little as 3 minutes with a no-obligation cash offer.
    Estimated market value
    $1,349,300
    Get a cash offer in 3 minutes
    Find out how much your home could sell for in as little as 3 minutes with a no-obligation cash offer.
    Estimated market value
    $1,349,300