Three's are wild! Stately 3 bed/3 bath home with a 3 car attached garage and detached 3 car shed on 3 acres! 2688 sq. ft living per MCAD. This home sits on a corner lot. There is a fenced rear yard with an inground pool with depths to 6'. The kitchen and breakfast area were remodeled with custom cabinets featuring soft close drawers and doors and pull out shelving and quartz solid counter tops. There is also a new stainless steel farmhouse type sink. The flooring is Oak hardwood, ceramic tile and carpet. The room layout includes a formal dining, office and breakfast area. The dining area could double as a family room as the breakfast area will hold a large table. The kitchen also has a breakfast bar with chairs. Lots of options here. The home also features an abundance of windows to let in natural light. The ceilings vary from 9 to 10 feet. The home has upgraded hard cast Air conditioning duct work. The primary suite features a romantic, wood burning fireplace, outside access to the side porch, a large garden tub, separate shower and a granite, dual sink vanity, two walk in closets and access to the rear covered patio through the utility room. The side entry garage is accessed via a side entrance, electric gate. The garage has a whole house type of vent and 220 volt and 110 volt electric drops for tools. Also there is a door leading to the rear yard area. The exterior of the home features a large 8' wide covered front and side porch and a large covered rear patio overlooking the inground pool. This pool slopes to a depth of 6' at its deepest. The roof is a 50 year composition Duration brand replaced in 2021. There are 2 exterior buildings, one 8x12 storage shed and a 24 x 24 metal, three sides enclosed building with potential as a workshop area. The home has a gutters around the home that are attached to an above ground rainwater catchment, concrete tank. Why let the rain water run away when you can capture it to use in your raised bed gardens?
Sold
Price Unknown
325 County Road 389, San Antonio, TX 78253
3beds
2,688sqft
Single Family Residence
Built in 1994
3 Acres Lot
$594,500 Zestimate®
$--/sqft
$3,244 Estimated rent
Home value
$594,500
$565,000 - $630,000
$3,244/mo
Zestimate® history
Owner options
List your home for rent
$3,244/mo
Rent Zestimate®
Find your next renter with Zillow Rental Manager. Plus, with online applications, you can quickly screen prospective tenants – for free.
$3,244/mo
Rent Zestimate®
Refinance and save
$32/mo
Est. payment
Refinancing to a lower rate could help reduce your monthly payments and save thousands over the life of the loan.
$32/mo
Est. payment
Explore your selling options
Work with a Zillow partner agent
Leverage their expertise and Zillow's premium Showcase listings to get your home seen by more buyers.
Get startedList with your own agent
Get your home in front of millions of buyers by listing it on Zillow.
Learn how to do itSell it yourself
Take full control of how buyers see your home on Zillow by listing For Sale by Owner (FSBO).
List your homeWhat's special
Side entry garageFormal diningOak hardwoodFenced rear yardInground poolLarge covered rear patioBreakfast area
Zillow last checked:
Listing updated:
Listed by:
Francis Haby TREC #341524 (210) 394-0421,
Haby Realty
Source: LERA MLS,MLS#: 1705934
Facts & features
Interior
Bedrooms & bathrooms
- Bedrooms: 3
- Bathrooms: 3
- Full bathrooms: 3
Primary bedroom
- Features: Split, Outside Access, Walk-In Closet(s), Multi-Closets, Ceiling Fan(s), Full Bath
- Area: 288
- Dimensions: 16 x 18
Bedroom 2
- Area: 187
- Dimensions: 11 x 17
Bedroom 3
- Area: 100
- Dimensions: 10 x 10
Primary bathroom
- Features: Tub/Shower Separate, Double Vanity, Soaking Tub
- Area: 50
- Dimensions: 5 x 10
Dining room
- Area: 180
- Dimensions: 12 x 15
Kitchen
- Area: 120
- Dimensions: 10 x 12
Living room
- Area: 342
- Dimensions: 18 x 19
Office
- Area: 143
- Dimensions: 11 x 13
Heating
- Central, Electric
Cooling
- Ceiling Fan(s), Central Air, Attic Fan
Appliances
- Included: Washer, Dryer, Range, Refrigerator, Disposal, Dishwasher, Electric Water Heater, Plumb for Water Softener, 2+ Water Heater Units, ENERGY STAR Qualified Appliances
- Laundry: Main Level, Washer Hookup, Dryer Connection
Features
- One Living Area, Separate Dining Room, Eat-in Kitchen, Two Eating Areas, Breakfast Bar, Pantry, Study/Library, Utility Room Inside, 1st Floor Lvl/No Steps, Walk-In Closet(s), Ceiling Fan(s), Solid Counter Tops
- Flooring: Carpet, Ceramic Tile, Wood
- Windows: Double Pane Windows
- Has basement: No
- Number of fireplaces: 1
- Fireplace features: Wood Burning
Interior area
- Total structure area: 2,688
- Total interior livable area: 2,688 sqft
Property
Parking
- Total spaces: 6
- Parking features: Three Car Garage, Oversized, Garage Door Opener, Three Car Carport, RV/Boat Parking, Unpaved Drive
- Garage spaces: 3
- Carport spaces: 3
- Covered spaces: 6
- Has uncovered spaces: Yes
Features
- Levels: One
- Stories: 1
- Patio & porch: Covered
- Exterior features: Rain Gutters
- Has private pool: Yes
- Pool features: In Ground
- Fencing: Chain Link
- Has view: Yes
- View description: County VIew
Lot
- Size: 3 Acres
- Dimensions: 367x331x400x418
- Features: Corner Lot, 2 - 5 Acres, Sloped
- Residential vegetation: Mature Trees, Partially Wooded, Mature Trees (ext feat)
Details
- Additional structures: Shed(s)
- Parcel number: R38704
Construction
Type & style
- Home type: SingleFamily
- Architectural style: Ranch
- Property subtype: Single Family Residence
Materials
- Brick, 4 Sides Masonry
- Foundation: Slab
- Roof: Heavy Composition
Condition
- As-Is,Pre-Owned
- New construction: No
- Year built: 1994
Utilities & green energy
- Electric: Medina Elect
- Gas: n/a
- Sewer: Septic, Septic
- Water: Yancey Water, Water System
- Utilities for property: Private Garbage Service
Community & HOA
Community
- Features: None, School Bus
- Security: Security System Owned, Prewired
- Subdivision: Green Glen Acres
HOA
- Has HOA: Yes
- HOA fee: $32 annually
- HOA name: GREEN GLEN HOMEOWNERS ASSOCIATION
Location
- Region: San Antonio
Financial & listing details
- Tax assessed value: $590,550
- Annual tax amount: $10,170
- Date on market: 9/11/2025
- Cumulative days on market: 169 days
- Listing terms: Conventional,FHA,VA Loan,TX Vet,Cash
- Road surface type: Paved
Price history
| Date | Event | Price |
|---|---|---|
| 2/29/2024 | Sold | -- |
Source:  LERA MLS #1705934 Report a problem LERA MLS #1705934 Report a problem | ||
| 1/9/2024 | Pending sale | $549,000$204/sqft |
Source: LERA MLS #1705934 Report a problem | ||
| 1/2/2024 | Contingent | $549,000$204/sqft |
Source: LERA MLS #1705934 Report a problem | ||
| 11/6/2023 | Price change | $549,000-6.8%$204/sqft |
Source: LERA MLS #1705934 Report a problem | ||
| 10/16/2023 | Price change | $589,000-1.7%$219/sqft |
Source: LERA MLS #1705934 Report a problem | ||
| 7/24/2023 | Listed for sale | $599,000+106.6%$223/sqft |
Source: LERA MLS #1705934 Report a problem | ||
| 11/11/2013 | Sold | -- |
Source: LERA MLS #999637 Report a problem | ||
| 8/25/2013 | Listed for sale | $289,900+9.4%$108/sqft |
Source: Keller Williams Legacy #999637 Report a problem | ||
| 5/18/2013 | Listing removed | $264,900$99/sqft |
Source: Keller Williams Legacy #999637 Report a problem | ||
| 5/15/2013 | Listed for sale | $264,900$99/sqft |
Source: Keller Williams Legacy #999637 Report a problem | ||
Public tax history
| Year | Property taxes | Tax assessment |
|---|---|---|
| 2025 | $10,621 +20.2% | $590,550 +7.1% |
| 2024 | $8,834 +13.1% | $551,527 +10% |
| 2023 | $7,811 -8.6% | $501,388 +10% |
| 2022 | $8,550 +1.6% | $455,807 +10% |
| 2021 | $8,419 +4.6% | $414,370 +6% |
| 2020 | $8,051 +4% | $390,870 +7.7% |
| 2019 | $7,740 +9.2% | $362,920 +7.7% |
| 2018 | $7,085 +15.9% | $336,975 +15% |
| 2017 | $6,114 +1.6% | $293,050 +1.5% |
| 2016 | $6,018 +3.2% | $288,760 -0.7% |
| 2015 | $5,831 | $290,680 |
| 2014 | $5,831 | $290,680 +31.5% |
| 2012 | -- | $220,990 |
| 2011 | -- | $220,990 |
| 2010 | -- | $220,990 -19.9% |
| 2009 | -- | $275,820 |
| 2008 | -- | $275,820 +22.2% |
| 2007 | -- | $225,643 |
Find assessor info on the county website
Neighborhood: 78253
Nearby homes
- $531,500-- bd2 ba2.8k sqft468 County Road 375, San Antonio, TX 78253Off Market
- $445,400-- bd2 ba2.1k sqft334 County Road 389, San Antonio, TX 78253Off Market
- $355,800-- bd2 ba1.5k sqft375 County Road 389, San Antonio, TX 78253Off Market
- $600,4004 bd4 ba3.4k sqft519 County Road 386, San Antonio, TX 78253Off Market
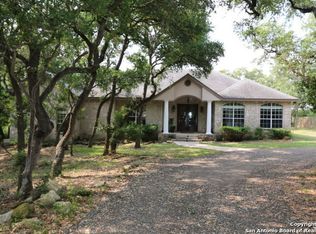
- $456,000-- bd2 ba2.1k sqft479 County Road 386, San Antonio, TX 78253Off Market
- $486,6004 bd3 ba2.2k sqft525 County Road 375, San Antonio, TX 78253Off Market
- $402,3003 bd2 ba1.8k sqft601 County Road 375, San Antonio, TX 78253Off Market
- $423,500-- bd3 ba1.8k sqft452 County Road 375, San Antonio, TX 78253Off Market
Nearby schools
GreatSchools rating
- 7/10Potranco Elementary SchoolGrades: PK-5Distance: 0.9 mi
- 6/10Medina Valley Loma Alta MiddleGrades: 6-8Distance: 0.8 mi
- 5/10Medina Valley High SchoolGrades: 9-12Distance: 6.6 mi
Schools provided by the listing agent
- Elementary: Potranco
- Middle: Medina Valley
- High: Medina Valley
- District: Medina Valley I.S.D.
Source: LERA MLS. This data may not be complete. We recommend contacting the local school district to confirm school assignments for this home.
Get a cash offer in 3 minutes
Find out how much your home could sell for in as little as 3 minutes with a no-obligation cash offer.
Estimated market value
$594,500
Get a cash offer in 3 minutes
Find out how much your home could sell for in as little as 3 minutes with a no-obligation cash offer.
Estimated market value
$594,500
- Texas
- Medina County
- San Antonio
- 78253
- 325 County Road 389
Nearby cities
Nearby neighborhoods
Nearby zip codes
Other San Antonio Topics
