A well maintained 2000 sf house in the Kinston School District, on almost 8 acres. If you have been looking
for property in the Ino Community, this could be it. Updated Kitchen bamboo floors, granite countertops and walk in pantry. It has stainless steel appliances and the Refrigerator will remain if requested. The island includes the cooktop with a bar access for eating in the Kitchen. Dining room is large enough for the entire family or special gatherings.
The house has a Split Plan with 2 bedrooms and bath on one side of the house and the main bedroom off the Kitchen area with a private bathroom. All bedrooms have carpet and the baths are tiled. The living area has accent lights, fireplace and book cases.
The house sits on 4+ acres, with 2 other connecting parcels listed. All 3 parcels have County Road 471 Road Footage. The fences can contain farm pets . There are 2 Storage buildings, on 16 x16 and one cabin/playhouse, 9.5'x 13.5' wired and includes small air conditioner. The property also has a 16 x16' Pole barn as well. All 3 can be sued for storage as well.
The back carport accommodates one car but can be used for outdoor cookouts and is adjacent to the outside patio. Although the large Metal Shelter will allow 2 vehicles to be parked under cover..
Most of the yard is fenced and allows the opportunity for pets and a few
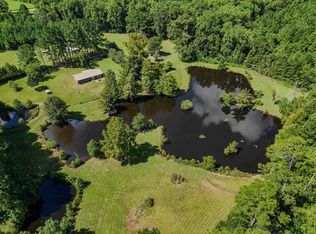
farm animals. There are two additional parcels that join together and all 3 have road footage which is nice to have. The acreage is rolling and has large pine trees and others as well. The wildlife is everywhere and large deer have been seen and the Birds sing all day. The is off the highway a bit, which allows for a quiet and peaceful place to relax. This property is an all and everything opportunity. More photos forthcoming soon. The HVAC was replaced in 2024, roof in 2010 with Architectural shingles
Call me today for your appointment to see.
Under contract
$285,000
325 County Road 471, Kinston, AL 36453
3beds
2,000sqft
Single Family Residence
Built in 1990
7.8 Acres Lot
$277,000 Zestimate®
$143/sqft
$-- HOA
What's special
Walk in pantryBamboo floorsStainless steel appliancesUpdated kitchenGranite countertops
- 80 days
- 94
- 0
Zillow last checked:
Listing updated:
Listed by:
Terry Winstead 334-726-1295,
TEAM LINDA SIMMONS REAL ESTATE
Source: Wiregrass BOR,MLS#: 557997Originating MLS: Wiregrass Board Of REALTORS
Facts & features
Interior
Bedrooms & bathrooms
- Bedrooms: 3
- Bathrooms: 2
- Full bathrooms: 2
Heating
- Heat Pump
Cooling
- Heat Pump
Appliances
- Included: Dishwasher, Electric Cooktop, Electric Oven, Electric Water Heater, Disposal, Microwave, Refrigerator, Self Cleaning Oven
- Laundry: Washer Hookup, Dryer Hookup
Features
- Window Treatments, Breakfast Bar, Kitchen Island
- Flooring: Carpet, Tile, Wood
- Doors: Insulated Doors, Storm Door(s)
- Windows: Blinds, Double Pane Windows
- Number of fireplaces: 1
- Fireplace features: One, Outside
Interior area
- Total interior livable area: 2,000 sqft
Property
Parking
- Total spaces: 1
- Parking features: Attached Carport, Driveway, Parking Pad
- Carport spaces: 1
- Has uncovered spaces: Yes
Features
- Levels: One
- Stories: 1
- Patio & porch: Covered, Patio, Porch
- Exterior features: Fence, Porch, Patio, Storage
- Pool features: None
- Fencing: Partial
Lot
- Size: 7.8 Acres
- Features: Outside City Limits, Mature Trees, Rolling Slope, Wooded
- Topography: Rolling
- Residential vegetation: Wooded
Details
- Additional structures: Storage
- Parcel number: 1903070000002.001
Construction
Type & style
- Home type: SingleFamily
- Architectural style: One Story
- Property subtype: Single Family Residence
Materials
- Brick, Vinyl Siding
- Foundation: Slab
- Roof: Ridge Vents
Condition
- New construction: No
- Year built: 1990
Utilities & green energy
- Sewer: Septic Tank
- Water: Public
- Utilities for property: Electricity Available
Green energy
- Energy efficient items: Doors, Windows
Community & HOA
Community
- Subdivision: Rural
HOA
- Has HOA: No
Location
- Region: Kinston
Financial & listing details
- Price per square foot: $143/sqft
- Tax assessed value: $6,850
- Annual tax amount: $594
- Date on market: 6/17/2026
- Cumulative days on market: 82 days
- Listing terms: Cash,Conventional,FHA,USDA Loan,VA Loan
- Electric utility on property: Yes
- Road surface type: Dirt, Gravel, Unimproved
Estimated market value
$277,000
$263,000 - $291,000
$1,618/mo
Price history
| Date | Event | Price |
|---|---|---|
| 8/6/2026 | Contingent | $285,000$143/sqft |
Source: Wiregrass BOR #557997 Report a problem | ||
| 6/17/2026 | Listed for sale | $285,000$143/sqft |
Source: Wiregrass BOR #557997 Report a problem | ||
Public tax history
| Year | Property taxes | Tax assessment |
|---|---|---|
| 2025 | $2 -24.5% | $80 |
| 2024 | $3 | $80 |
| 2023 | $3 | $80 +100% |
| 2022 | $3 -83.6% | $40 -92% |
| 2021 | $17 -3.8% | $500 -3.8% |
| 2020 | $18 +4% | $520 +4% |
| 2019 | $17 +66.7% | $500 +66.7% |
| 2017 | $10 | $300 -6.3% |
| 2016 | $10 | $320 +6.7% |
| 2015 | $10 +900% | $300 |
| 2014 | $1 | $300 |
Find assessor info on the county website
Monthly payment
Est. payment
Payment breakdown
Explore the cost of this home by adjusting the details. Changes won't be saved.Climate risks
Neighborhood: 36453
Nearby schools
Schools provided by the listing agent
- Elementary: Kinston School
- Middle: Kinston School,
- High: Kinston School
Source: Wiregrass BOR. This data may not be complete. We recommend contacting the local school district to confirm school assignments for this home.

Similar homes
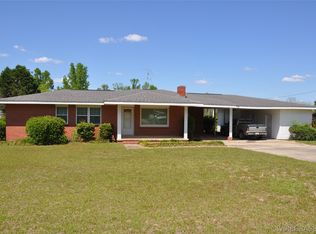
- $325,0003 bd1 ba1.3k sqft20339 W State Highway 52, Kinston, AL 36453For Sale
 MLS ID #26543, Daniel "Scott" Varnum, Merrifield & Pilcher Realty. Covington AOR
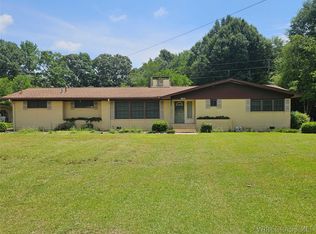
 - $273,0002 bd2 ba1.4k sqft910 Holley Mill Rd, Samson, AL 36477For Sale
 MLS ID #557415, JAN SAWYER, CENTURY 21 REGENCY REALTY. Wiregrass BOR
 - $279,9003 bd3 ba1.9k sqft18381 Highway 134, Enterprise, AL 36330For Sale
 MLS ID #213704, Jessica Parker, Elevate Real Estate. SAMLS
 - $270,0003 bd3 ba2.2k sqft994 Sunset Blvd, Elba, AL 36323For Sale
 MLS ID #558244, Wade Stricker, COLDWELL BANKER PRESTIGE HOMES AND REAL ESTATE. Wiregrass BOR
