Skip main navigation
Sold for $440,000
Street View
  • $440,000

    325 Currituck Ln, Durham, NC 27703

    2beds
    1,445sqft
    Single Family Residence
    Built in 2016
    5,662 Square Feet Lot
    $435,600 Zestimate®
    $304/sqft
    $1,938 Estimated rent

    Home value

    $435,600

    $405,000 - $466,000

    $1,938/mo

    Zestimate® history
    Loading
    Loading...

    Owner options

    List your home for rent

    $1,938/mo

    Rent Zestimate®

    Find your next renter with Zillow Rental Manager. Plus, with online applications, you can quickly screen prospective tenants – for free.

    Learn more

    $1,938/mo

    Rent Zestimate®

    Refinance and save

    $2,899/mo

    Est. payment

    Refinancing to a lower rate could help reduce your monthly payments and save thousands over the life of the loan.

    See today's rates

    $2,899/mo

    Est. payment

    Explore your selling options

    Work with a Zillow partner agent

    Leverage their expertise and Zillow's premium Showcase listings to get your home seen by more buyers.

    Get started

    List with your own agent

    Get your home in front of millions of buyers by listing it on Zillow.

    Learn how to do it

    Sell it yourself

    Take full control of how buyers see your home on Zillow by listing For Sale by Owner (FSBO).

    List your home

    What's special

    Hardwood floorsWalk-in showerGranite countersOpen floorplanLarge islandScreened porchStainless appliances
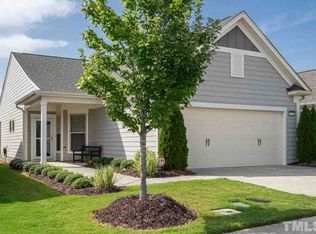
    Life could be a dream... and at this well-loved Taft Street model in Carolina Arbors, it just might be. Tucked on a cul-de-sac, this one-level home in Durham's premier 55+ Del Webb community is thoughtfully designed for comfort and ease. The open floorplan flows into bright living and dining spaces with hardwood floors and plantation shutters in the main living areas. In the kitchen, the stainless appliances, large island, granite counters, smooth-top range, and elevated dishwasher make everyday tasks a little more pleasant. The primary suite includes a walk-in shower, dual vanities, and a generous walk-in closet. The second bedroom is adjacent to a full bath with another walk-in shower. Need a third bedroom? The office could easily convert with the addition of a door. Out back, you'll find a screened porch made for dreamin' and a patio perfect for grilling or container gardening. A spacious 2-car garage covers your storage needs, whether it's bikes, golf clubs, or your growing pickleball collection. Carolina Arbors offers an exceptional lineup of amenities designed for both relaxation and recreation. Enjoy resort-style indoor and outdoor pools, a state-of-the-art fitness center, pickleball and tennis courts, community garden, walking trails, a dog park, and plenty of ways to stay active and engaged. With Brier Creek just around the corner, you'll have easy access to everyday essentials, great restaurants, medical care, and the RDU airport when it's time for a getaway. So hello, hello again! Come see it for yourself and find out if this is the one that you love.

    Zillow last checked:

    Listing updated:

    Listed by:

    Candace Jones 610-937-0860,

    Inhabit Real Estate,

    Ryan Lockamy 919-564-9157,

    Inhabit Real Estate

    Bought with:

    Barbara Green, 229920

    EXP Realty LLC

    Source: Doorify MLS,MLS#: 10108430MLS Logo

    Facts & features

    Interior

    Bedrooms & bathrooms
    • Bedrooms: 2
    • Bathrooms: 2
    • Full bathrooms: 2
    Primary bedroom
    • Level: Main
    Heating
    • Forced Air, Natural Gas
    Cooling
    • Central Air
    Appliances
    • Included: Disposal, Dishwasher, Electric Range, Ice Maker, Refrigerator, Range Hood, Stainless Steel Appliance(s), Washer/Dryer, Water Heater
    • Laundry: Laundry Room, Main Level
    Features
    • Ceiling Fan(s), Granite Counters, Kitchen Island, Open Floorplan, Pantry, Tray Ceiling(s), Walk-In Closet(s), Living/Dining Room Combination, Shower Only, Walk-In Shower, Smooth Ceilings
    • Flooring: Carpet, Hardwood, Tile
    • Windows: Plantation Shutters
    • Common walls with other units/homes: No Common Walls
    Interior area
    • Total structure area: 1,445
    • Total interior livable area: 1,445 sqft
    • Finished area above ground: 1,445
    • Finished area below ground: 0

    Property

    Parking
    • Total spaces: 2
    • Parking features: Driveway, Garage
    • Garage spaces: 2
    • Has uncovered spaces: Yes
    Accessibility
    • Accessibility features: Level Flooring
    Features
    • Levels: One
    • Stories: 1
    • Patio & porch: Covered, Patio, Porch, Screened
    • Exterior features: Rain Gutters
    • Pool features: Association, Indoor, Outdoor Pool
    • Fencing: None
    Lot
    • Size: 5,662 Square Feet
    Details
    • Parcel number: 0769275032
    • Special conditions: Probate Listing

    Construction

    Type & style
    • Home type: SingleFamily
    • Architectural style: Transitional
    • Property subtype: Single Family Residence
    Materials
    • Fiber Cement
    • Foundation: Slab
    • Roof: Shingle
    Condition
    • New construction: No
    • Year built: 2016

    Utilities & green energy

    • Sewer: Public Sewer
    • Water: Public

    Community & HOA

    Community
    • Features: Clubhouse, Fitness Center, Playground, Pool, Sidewalks, Tennis Court(s)
    • Subdivision: Carolina Arbors
    HOA
    • Has HOA: Yes
    • Amenities included: Clubhouse, Fitness Center, Indoor Pool, Playground, Pool, Tennis Court(s), Trail(s)
    • Services included: Maintenance Grounds
    • HOA fee: $244 monthly
    • HOA name: Carolina Arbors
    • HOA phone: 984-219-7051
    Location
    • Region: Durham

    Financial & listing details

    • Price per square foot: $304/sqft
    • Tax assessed value: $476,904
    • Annual tax amount: $4,687
    • Date on market: 7/10/2025
    • Listing agreement: Exclusive Right To Sell
    • Listing terms: Cash,Conventional,VA Loan

    Price history

    DateEventPrice
    9/8/2025Sold$440,000-2.2%$304/sqft
    Source: Doorify MLS #10108430 Report a problem
    7/30/2025Pending sale$450,000$311/sqft
    Source: Doorify MLS #10108430 Report a problem
    7/23/2025Price change$450,000-2.2%$311/sqft
    Source: Doorify MLS #10108430 Report a problem
    7/10/2025Listed for sale$460,000+47.9%$318/sqft
    Source: Doorify MLS #10108430 Report a problem
    8/25/2016Sold$311,000$215/sqft
    Source: Public Record Report a problem

    Public tax history

    YearProperty taxesTax assessment
    2025$4,728 +7.6%$476,904 +51.4%
    2024$4,393 +6.5%$314,963
    2023$4,126 +2.3%$314,963
    2022$4,031 +0.5%$314,963
    2021$4,012 +2.4%$314,963
    2020$3,918 $314,963
    2019$3,918 +25%$314,963 +19.6%
    2018$3,134 +23.1%$263,385
    2017$2,546 $263,385
    Find assessor info on the county website

    Neighborhood: 27703

    Nearby schools

    GreatSchools rating
    Schools provided by the listing agent
    • Elementary: Durham - Spring Valley Elementary School
    • Middle: Durham - Neal Middle
    • High: Durham - Southern School of Energy and Sustainability

    Source: Doorify MLS. This data may not be complete. We recommend contacting the local school district to confirm school assignments for this home.

    Get a cash offer in 3 minutes
    Find out how much your home could sell for in as little as 3 minutes with a no-obligation cash offer.
    Estimated market value
    $435,600
    Get a cash offer in 3 minutes
    Find out how much your home could sell for in as little as 3 minutes with a no-obligation cash offer.
    Estimated market value
    $435,600