**1% LENDER CREDIT WITH SELLER'S PREFERRED LENDER** Welcome to this stunning modern gem, built in 2021, where style meets convenience in a serene setting. This immaculate 4-bedroom, 2-bathroom home features an open concept design that seamlessly connects the living, dining, and kitchen areas, ideal for both everyday living and entertaining. The kitchen is a true highlight, showcasing gorgeous granite countertops, hardwood cabinets, and top-of-the-line stainless steel appliances. A spacious kitchen island adds both functionality and flair, perfect for meal prep and casual dining. Elegant ceramic tile flooring throughout adds a touch of sophistication, while modern light fixtures illuminate each room beautifully. The expansive master suite is a retreat in itself, featuring tray ceilings with recessed lighting that create a warm and inviting atmosphere. The master bathroom is equally impressive, with a luxurious waterfall shower, dual sinks, and a generously sized walk-in closet. Additional features include a dedicated laundry room and a large, beautifully landscaped backyard that offers ample space for outdoor activities and relaxation. A stunning flamboyant tree graces the front yard, adding style and curb appeal. With a 2-car garage and a low HOA that covers cable and internet, this home combines practicality with elegance. Situated in a quiet neighborhood, this property offers a peaceful retreat. Don’t miss the chance to make this modern haven your new home!
Sold for $315,000
$315,000
325 DAFFODIL LANE, KISSIMMEE, FL 34759
4beds
1,626sqft
Single Family Residence
Built in 2021
9,544 Square Feet Lot
$304,900 Zestimate®
$194/sqft
$1,906 Estimated rent
Home value
$304,900
$274,000 - $338,000
$1,906/mo
Zestimate® history
Owner options
List your home for rent
$1,906/mo
Rent Zestimate®
Find your next renter with Zillow Rental Manager. Plus, with online applications, you can quickly screen prospective tenants – for free.
$1,906/mo
Rent Zestimate®
Refinance and save
$2,175/mo
Est. payment
Refinancing to a lower rate could help reduce your monthly payments and save thousands over the life of the loan.
$2,175/mo
Est. payment
Explore your selling options
Work with a Zillow partner agent
Leverage their expertise and Zillow's premium Showcase listings to get your home seen by more buyers.
Get startedList with your own agent
Get your home in front of millions of buyers by listing it on Zillow.
Learn how to do itSell it yourself
Take full control of how buyers see your home on Zillow by listing For Sale by Owner (FSBO).
List your homeWhat's special
Modern light fixturesGorgeous granite countertopsBeautifully landscaped backyardStunning flamboyant treeExpansive master suiteOpen concept designSpacious kitchen island
Zillow last checked:
Listing updated:
Listed by:
Rocki Sanchez 407-738-7989,
MAINFRAME REAL ESTATE 407-513-4257
Bought with:
Valentina Calla, 3521579
MAINFRAME REAL ESTATE
Source: Stellar MLS,MLS#: O6237799 Originating MLS: Orlando Regional
Originating MLS: Orlando Regional
Facts & features
Interior
Bedrooms & bathrooms
- Bedrooms: 4
- Bathrooms: 2
- Full bathrooms: 2
Primary bedroom
- Features: Walk-In Closet(s)
- Level: First
Primary bathroom
- Features: Dual Sinks, Rain Shower Head, Shower No Tub, Linen Closet
- Level: First
Kitchen
- Features: Granite Counters
- Level: First
Living room
- Features: Ceiling Fan(s)
- Level: First
Heating
- Central, Electric
Cooling
- Central Air
Appliances
- Included: Dishwasher, Dryer, Microwave, Range, Refrigerator, Washer
- Laundry: Inside, Laundry Closet
Features
- Ceiling Fan(s), Eating Space In Kitchen, Kitchen/Family Room Combo, Living Room/Dining Room Combo, Open Floorplan, Primary Bedroom Main Floor, Solid Surface Counters, Solid Wood Cabinets, Tray Ceiling(s), Walk-In Closet(s)
- Flooring: Ceramic Tile
- Doors: Sliding Doors
- Windows: Blinds, Double Pane Windows
- Has fireplace: No
Interior area
- Total structure area: 2,198
- Total interior livable area: 1,626 sqft
Property
Parking
- Total spaces: 2
- Parking features: Driveway
- Attached garage spaces: 2
- Has uncovered spaces: Yes
Features
- Levels: One
- Stories: 1
- Patio & porch: Rear Porch
- Exterior features: Lighting
Lot
- Size: 9,544 Square Feet
- Features: Cleared
Details
- Parcel number: 282810935240797190
- Zoning: PUD
- Special conditions: None
Construction
Type & style
- Home type: SingleFamily
- Property subtype: Single Family Residence
Materials
- Stucco
- Foundation: Slab
- Roof: Shingle
Condition
- Completed
- New construction: No
- Year built: 2021
Utilities & green energy
- Sewer: Public Sewer
- Water: Public
- Utilities for property: Cable Connected, Electricity Connected, Sewer Connected, Water Connected
Community & HOA
Community
- Security: Smoke Detector(s)
- Pet fee: $0 monthly
- Subdivision: POINCIANA NBRHD 02 VILLAGE 08
HOA
- Has HOA: Yes
- Services included: Cable TV, Internet
- HOA fee: $85 monthly
- HOA name: Association of Poinciana Villages
- HOA phone: 863-427-0900
Location
- Region: Poinciana
Financial & listing details
- Price per square foot: $194/sqft
- Tax assessed value: $240,986
- Annual tax amount: $3,069
- Date on market: 9/4/2024
- Cumulative days on market: 173 days
- Listing terms: Cash,Conventional,FHA,VA Loan
- Ownership: Fee Simple
- Total actual rent: 0
- Electric utility on property: Yes
- Road surface type: Asphalt
Price history
| Date | Event | Price |
|---|---|---|
| 5/12/2025 | Sold | $315,000+1.6%$194/sqft |
Source:  Stellar MLS #O6237799 Report a problem Stellar MLS #O6237799 Report a problem | ||
| 2/25/2025 | Pending sale | $309,990$191/sqft |
Source: Stellar MLS #O6237799 Report a problem | ||
| 10/30/2024 | Price change | $309,990-1.6%$191/sqft |
Source: Stellar MLS #O6237799 Report a problem | ||
| 9/4/2024 | Listed for sale | $314,990+22.1%$194/sqft |
Source: Stellar MLS #O6237799 Report a problem | ||
| 9/14/2021 | Sold | $257,900+1332.8%$159/sqft |
Source: Public Record Report a problem | ||
| 4/14/2006 | Sold | $18,000+125%$11/sqft |
Source: Public Record Report a problem | ||
| 1/19/2005 | Sold | $8,000$5/sqft |
Source: Public Record Report a problem | ||
Public tax history
| Year | Property taxes | Tax assessment |
|---|---|---|
| 2025 | $2,605 -1.8% | $240,986 -1.3% |
| 2024 | $2,653 +2.3% | $244,171 +3% |
| 2023 | $2,594 +2.5% | $237,059 +3% |
| 2022 | $2,532 +1456.5% | $230,154 +5268.6% |
| 2021 | $163 +28.8% | $4,287 +10% |
| 2020 | $126 +19.7% | $3,897 +10% |
| 2019 | $106 -0.5% | $3,543 -60.6% |
| 2018 | $106 +26.9% | $9,000 +207.4% |
| 2017 | $84 +72.4% | $2,928 +10% |
| 2016 | $48 +9.1% | $2,662 +10% |
| 2015 | $44 +6.9% | $2,420 +10% |
| 2014 | $42 +33.4% | $2,200 +10% |
| 2013 | $31 +0.9% | $2,000 |
| 2012 | $31 -1.2% | $2,000 |
| 2011 | $31 -2% | $2,000 |
| 2010 | $32 -71.1% | $2,000 -69.2% |
| 2009 | $110 -53.5% | $6,500 -56.7% |
| 2008 | $236 | $15,000 |
| 2007 | -- | -- |
| 2006 | $354 | -- |
| 2005 | -- | -- |
| 2004 | $100 +50% | -- |
| 2003 | $67 -2.4% | $4,000 |
| 2002 | $69 -21.3% | $4,000 -21.3% |
| 2001 | $87 | $5,080 |
Find assessor info on the county website
Neighborhood: 34759
Nearby homes
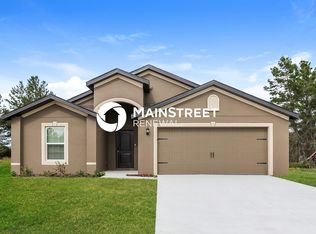
- $279,1004 bd2 ba1.8k sqft333 Daffodil Ln, Poinciana, FL 34759Off Market
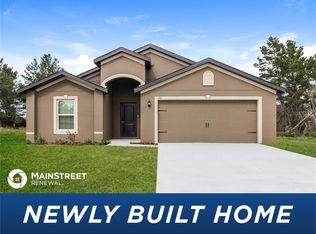
- $297,8004 bd2 ba1.8k sqft333 Daffodil Ln, Kissimmee, FL 34759Off Market
- $303,5004 bd2 ba1.8k sqft317 Daffodil Ln, Poinciana, FL 34759Off Market
- $245,0003 bd2 ba1.2k sqft391 Camellia Ct, Poinciana, FL 34759Sold
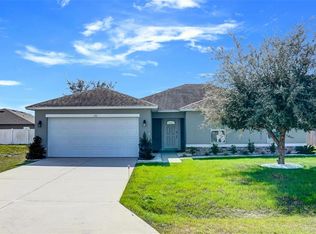
- $243,6003 bd2 ba1.3k sqft393 Camellia Ct, Poinciana, FL 34759Off Market
- $48,000-- bd-- ba-- sqft341 Daffodil Ln, Poinciana, FL 34759Off Market
- $232,6003 bd2 ba1.2k sqft389 Camellia Ct, Poinciana, FL 34759Off Market
- $289,8004 bd2 ba1.8k sqft309 Daffodil Ln, Poinciana, FL 34759Off Market
Nearby schools
GreatSchools rating
- 5/10Laurel Elementary SchoolGrades: PK-5Distance: 1.6 mi
- 3/10Lake Marion Creek Elementary SchoolGrades: 6-8Distance: 1 mi
- 3/10Haines City Senior High SchoolGrades: PK,9-12Distance: 7.2 mi
Get a cash offer in 3 minutes
Find out how much your home could sell for in as little as 3 minutes with a no-obligation cash offer.
Estimated market value
$304,900
Get a cash offer in 3 minutes
Find out how much your home could sell for in as little as 3 minutes with a no-obligation cash offer.
Estimated market value
$304,900
- Florida
- Polk County
- Poinciana
- 34759
- 325 DAFFODIL LANE
Nearby cities
Nearby zip codes
Other Poinciana Topics
