Tucked away at the end of a private drive, this distinguished two-story professional home is set on a stunning 2.1-acre wooded lot — offering both seclusion and sophistication. From the moment you arrive, the property commands attention with its timeless curb appeal and serene natural setting.
The main level is designed for both everyday comfort and gracious entertaining. The expansive eat-in kitchen flows seamlessly into a bright four-seasons room complete with heating and air conditioning — your year-round sanctuary. A warm and inviting hearth room features a masonry fireplace, wet bar, and an abundance of natural light, while a formal dining room sets the stage for elegant gatherings. A private study with custom built-in bookcases, a main-floor bedroom, a three-quarter bath, and an oversized laundry room with utility sink round out this thoughtfully designed level.
Upstairs, newly installed carpet adds a fresh, luxurious feel throughout. The primary suite is a true retreat, boasting his-and-hers vanities, a garden tub, and a serene attached sitting room. Two additional bedrooms and a full bath with dual vanity complete the upper level.
The finished walkout basement is an entertainer's dream. An expansive family and game room features a pool table, a custom bar, and a surround sound system — all of which remain with the home. A fifth bedroom and additional full bath provide ideal space for guests or extended family.
Additional highlights include an oversized three-car garage and a brand-new roof installed in 2024. This is a rare opportunity to own a private, amenity-rich estate that truly has it all. Minutes from interstate access, shopping, and entertainment.
Closed
Listed by: Coldwell Banker Brown Realtors • Karla J Smith • Contact: 618-531-1380
Bought with: RE/MAX Alliance
$675,000
325 Deer Run Ln, Glen Carbon, IL 62034
5beds
4,801sqft
Single Family Residence
Built in 1987
1.89 Acres Lot
$677,400 Zestimate®
$141/sqft
$3,921 Estimated rent
Home value
$677,400
$630,000 - $732,000
$3,921/mo
Zestimate® history
Owner options
List your home for rent
$3,921/mo
Rent Zestimate®
Find your next renter with Zillow Rental Manager. Plus, with online applications, you can quickly screen prospective tenants – for free.
$3,921/mo
Rent Zestimate®
Refinance and save
$4,737/mo
Est. payment
Refinancing to a lower rate could help reduce your monthly payments and save thousands over the life of the loan.
$4,737/mo
Est. payment
Explore your selling options
Work with a Zillow partner agent
Leverage their expertise and Zillow's premium Showcase listings to get your home seen by more buyers.
Get startedList with your own agent
Get your home in front of millions of buyers by listing it on Zillow.
Learn how to do itSell it yourself
Take full control of how buyers see your home on Zillow by listing For Sale by Owner (FSBO).
List your homeWhat's special
Masonry fireplaceFifth bedroomTwo additional bedroomsMain-floor bedroomSerene attached sitting roomSurround sound systemPrivate drive
Zillow last checked:
Listing updated:
Listed by:
Karla J Smith 618-531-1380,
Coldwell Banker Brown Realtors
Bought with:
Judine M Lux, 475143688
RE/MAX Alliance
Source: MARIS,MLS#: 26030259 Originating MLS: Southwestern Illinois Board of REALTORS
Originating MLS: Southwestern Illinois Board of REALTORSFacts & features
Interior
Bedrooms & bathrooms
- Bedrooms: 5
- Bathrooms: 5
- Full bathrooms: 4
- 1/2 bathrooms: 1
- Main level bathrooms: 2
- Main level bedrooms: 1
Heating
- Forced Air, Zoned
Cooling
- Central Air, Zoned
Appliances
- Included: Electric Cooktop, Dishwasher, Refrigerator, Oven
- Laundry: Laundry Room, Main Level
Features
- Bar, Bookcases, Breakfast Room, Entrance Foyer
- Basement: Full,Walk-Out Access
- Number of fireplaces: 1
- Fireplace features: Family Room
Interior area
- Total structure area: 4,801
- Total interior livable area: 4,801 sqft
- Finished area above ground: 3,956
- Finished area below ground: 845
Property
Parking
- Total spaces: 3
- Parking features: Attached, Garage, Garage Door Opener, Garage Faces Side
- Attached garage spaces: 3
Features
- Levels: Two
- Patio & porch: Deck, Screened
Lot
- Size: 1.89 Acres
- Features: Level, Private, Wooded
Details
- Parcel number: 142152701101003
- Special conditions: Standard
Construction
Type & style
- Home type: SingleFamily
- Architectural style: Other
- Property subtype: Single Family Residence
Materials
- Brick
- Roof: Architectural Shingle
Condition
- Year built: 1987
Utilities & green energy
- Electric: Ameren
- Sewer: Public Sewer
- Water: Public
- Utilities for property: Underground Utilities
Community & HOA
Community
- Security: Security System
- Subdivision: Paddock Acres
HOA
- Has HOA: No
Location
- Region: Glen Carbon
Financial & listing details
- Price per square foot: $141/sqft
- Tax assessed value: $626,910
- Annual tax amount: $13,946
- Date on market: 5/14/2026
- Cumulative days on market: 4 days
- Listing terms: Cash,Conventional,FHA,VA Loan
- Ownership: Private
Price history
| Date | Event | Price |
|---|---|---|
| 6/15/2026 | Sold | $675,000-2.9%$141/sqft |
Source:  MARIS #26030259 Report a problem MARIS #26030259 Report a problem | ||
| 5/19/2026 | Pending sale | $695,000$145/sqft |
Source: MARIS #26030259 Report a problem | ||
| 5/14/2026 | Listed for sale | $695,000$145/sqft |
Source: MARIS #26030259 Report a problem | ||
Public tax history
| Year | Property taxes | Tax assessment |
|---|---|---|
| 2024 | $13,946 +5.4% | $208,970 +7.8% |
| 2023 | $13,228 +6.3% | $193,920 +8.2% |
| 2022 | $12,447 +3.9% | $179,260 +5.4% |
| 2021 | $11,976 +2.9% | $170,140 +3.2% |
| 2020 | $11,633 +1.1% | $164,880 +1.7% |
| 2019 | $11,507 | $162,130 +4.7% |
| 2018 | -- | $154,850 |
| 2017 | $11,138 +14.4% | $154,850 +2.2% |
| 2016 | $9,739 | $151,580 +7.9% |
| 2015 | $9,739 | $140,510 |
| 2014 | $9,739 | $140,510 |
| 2013 | $9,739 | $140,510 -2.3% |
| 2012 | -- | $143,870 -1.4% |
| 2011 | -- | $145,980 |
| 2010 | -- | $145,980 +3.2% |
| 2009 | -- | $141,460 +3.6% |
| 2007 | -- | $136,490 +9.5% |
| 2005 | -- | $124,690 -1.7% |
| 2004 | $8,340 +5.2% | $126,810 +4.2% |
| 2003 | $7,929 +4% | $121,710 +4.7% |
| 2002 | $7,625 | $116,240 +4.6% |
| 2001 | -- | $111,110 -3.4% |
| 2000 | $7,344 | $115,080 |
Find assessor info on the county website
Neighborhood: 62034
Nearby homes
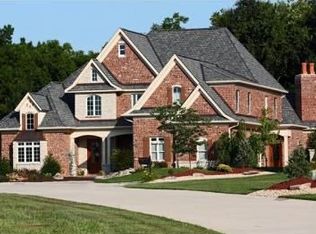
- $1,228,2005 bd5 ba6.5k sqft5912 Meridian Woods, Glen Carbon, IL 62034Off Market
- $1,442,9001 bd8 ba8.9k sqft5921 Meridian Woods, Glen Carbon, IL 62034Off Market
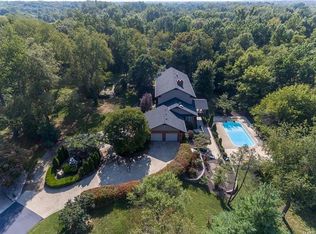
- $759,6005 bd5 ba4.2k sqft320 Deer Run Ln, Glen Carbon, IL 62034Off Market
- $571,6004 bd3 ba4.2k sqft6116 Timberwolfe Dr, Glen Carbon, IL 62034Off Market
- $90-- bd-- ba-- sqft5908 Meridian Rd, Glen carbon, IL 62034Off Market
- $447,7003 bd4 ba2.9k sqft326 Deer Run Ln, Glen Carbon, IL 62034Off Market
- $1,500,0006 bd7 ba4.7k sqft5908 Meridian Woods, Glen Carbon, IL 62034Sold
- $699,8005 bd4 ba5.3k sqft6120 Timberwolfe Dr, Glen Carbon, IL 62034Off Market
Nearby schools
GreatSchools rating
- NAGlen Carbon Elementary SchoolGrades: PK-2Distance: 1.5 mi
- 6/10Lincoln Middle SchoolGrades: 6-8Distance: 2.7 mi
- 6/10Edwardsville High SchoolGrades: 9-12Distance: 1.3 mi
Schools provided by the listing agent
- Elementary: Edwardsville Dist 7
- Middle: Edwardsville Dist 7
- High: Edwardsville
Source: MARIS. This data may not be complete. We recommend contacting the local school district to confirm school assignments for this home.
Get a cash offer in 3 minutes
Find out how much your home could sell for in as little as 3 minutes with a no-obligation cash offer.
Estimated market value
$677,400
Get a cash offer in 3 minutes
Find out how much your home could sell for in as little as 3 minutes with a no-obligation cash offer.
Estimated market value
$677,400
- Illinois
- Madison County
- Glen Carbon
- 62034
- 325 Deer Run Ln
Nearby cities
Nearby zip codes
Other Glen Carbon Topics
