Skip main navigation
Sold for $795,000
  • Listing Provided by: CENTURY 21 PRIMETIME REALTORS
    Bought with: EXP REALTY OF CALIFORNIA INC.
    $795,000

    325 Deodar St, Redlands, CA 92374

    6beds
    3,315sqft
    Single Family Residence
    Built in 2009
    10,031 Square Feet Lot
    $800,600 Zestimate®
    $240/sqft
    $4,787 Estimated rent

    Home value

    $800,600

    $721,000 - $889,000

    $4,787/mo

    Zestimate® history
    Loading
    Loading...

    Owner options

    List your home for rent

    $4,787/mo

    Rent Zestimate®

    Find your next renter with Zillow Rental Manager. Plus, with online applications, you can quickly screen prospective tenants – for free.

    Learn more

    $4,787/mo

    Rent Zestimate®

    Refinance and save

    $5,044/mo

    Est. payment

    Refinancing to a lower rate could help reduce your monthly payments and save thousands over the life of the loan.

    See today's rates

    $5,044/mo

    Est. payment

    Explore your selling options

    Work with a Zillow partner agent

    Leverage their expertise and Zillow's premium Showcase listings to get your home seen by more buyers.

    Get started

    List with your own agent

    Get your home in front of millions of buyers by listing it on Zillow.

    Learn how to do it

    Sell it yourself

    Take full control of how buyers see your home on Zillow by listing For Sale by Owner (FSBO).

    List your home

    What's special

    Citrus fruit treesRose bushesBeautiful landscapingBeautiful shuttersBrand new carpetMountain viewCement work
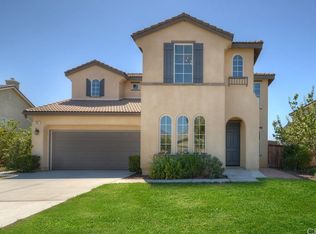
    If you are in need of space, stop your car at 325 Deodar! This magnificent home is perfectly situated on a more than 10000 sqft lot, boasting 6 bedrooms, with 2 bedrooms on the main floor, 1 of which has its own bathroom. This home also has 4 bathrooms to appropriately compensate for having 6 bedrooms. Before you step inside, admire the curb appeal with its beautiful landscaping and spacious driveway accommodating a number of vehicles. To the side of the home are beautiful rose bushes, a plug for an RV, a double door gate for security and allowing a vehicle to be driven beyond the gate. As you step on the front porch, imagine yourself sipping your favorite beverage or reading your favorite book while enjoying the mountain view. Enter the home to an open floor plan viewing the new paint, two story ceilings, beautiful shutters, wood look tile flooring, and brand new carpet. The living room is across from the formal dining area allowing your family to stay connected when dining. The kitchen is perfect for entertaining as it overlooks the family room. Nice white cabinets and drawers, granite countertops, double oven, built-in cooktop, dishwasher, over the range microwave, pantry and an island helping to support the cook in the home. As you stand in the kitchen, notice how the sink is positioned to allow interaction with those in the family room. The refrigerator, washer, and dryer are included without warranty, to ease your transition into your new home. 4 bedrooms, to include the primary bedroom are on the 2nd floor. The primary suite has a commanding double door entry, beautiful ceiling fan, and an ensuite with a separate tub, walk-in shower, and lighted walk-in closet. Exit to the backyard where you will find a large covered patio with ceiling fans, cement work, a gated play area, planters, a large area that is a blank canvas for your idea, a nice sized shed with electrical, and citrus fruit trees. Enjoy the luxury of having no neighbors to your rear. This home comes equipped with a whole home water filtration system, and solar (34 panels) that is leased and will be transferred to you, the new homeowner. Low HOA dues are a plus and ensures your community will maintain its beauty. Local to shopping, restaurants, and the freeway for your commute.

    Zillow last checked:

    Listing updated:

    Listing Provided by:

    Tana Moreland DRE #01425292 909-578-1186,

    CENTURY 21 PRIMETIME REALTORS

    Bought with:

    Grace Saliente, DRE #01826454

    EXP REALTY OF CALIFORNIA INC.

    Source: CRMLS,MLS#: CV25139340MLS LogoOriginating MLS: California Regional MLS

    Facts & features

    Interior

    Bedrooms & bathrooms
    • Bedrooms: 6
    • Bathrooms: 4
    • Full bathrooms: 4
    • Main level bathrooms: 2
    • Main level bedrooms: 2
    Primary bedroom
    • Features: Primary Suite
    Bedroom
    • Features: Bedroom on Main Level
    Bathroom
    • Features: Bathroom Exhaust Fan, Bathtub, Closet, Dual Sinks, Enclosed Toilet, Full Bath on Main Level, Separate Shower, Tub Shower, Walk-In Shower
    Kitchen
    • Features: Granite Counters, Kitchen Island, Kitchen/Family Room Combo
    Heating
    • Central, Fireplace(s), Solar
    Cooling
    • Central Air
    Appliances
    • Included: Double Oven, Dishwasher, Gas Cooktop, Gas Oven, Gas Water Heater, Microwave, Refrigerator, Self Cleaning Oven, Water To Refrigerator
    • Laundry: Washer Hookup, Gas Dryer Hookup
    Features
    • Breakfast Bar, Ceiling Fan(s), Separate/Formal Dining Room, Granite Counters, High Ceilings, Open Floorplan, Pantry, Recessed Lighting, Two Story Ceilings, Bedroom on Main Level, Primary Suite
    • Flooring: Carpet, Tile
    • Doors: Mirrored Closet Door(s), Sliding Doors
    • Windows: Double Pane Windows
    • Has fireplace: Yes
    • Fireplace features: Family Room, Gas, Gas Starter
    • Common walls with other units/homes: No Common Walls
    Interior area
    • Total interior livable area: 3,315 sqft

    Property

    Parking
    • Total spaces: 8
    • Parking features: Direct Access, Driveway, Garage Faces Front, Garage, RV Access/Parking
    • Attached garage spaces: 2
    • Uncovered spaces: 6
    Accessibility
    • Accessibility features: None
    Features
    • Levels: Two
    • Stories: 2
    • Entry location: Front
    • Patio & porch: Covered
    • Exterior features: Rain Gutters
    • Pool features: None
    • Spa features: None
    • Fencing: Block
    • Has view: Yes
    • View description: Mountain(s)
    Lot
    • Size: 10,031 sqft
    • Features: Back Yard, Front Yard, Sprinklers In Rear, Sprinklers In Front, Lawn, Sprinklers On Side, Sprinkler System
    Details
    • Additional structures: Shed(s), Storage
    • Parcel number: 0167921400000
    • Special conditions: Standard

    Construction

    Type & style
    • Home type: SingleFamily
    • Property subtype: Single Family Residence
    Materials
    • Stucco
    Condition
    • Turnkey
    • New construction: No
    • Year built: 2009

    Utilities & green energy

    • Electric: Photovoltaics Third-Party Owned
    • Sewer: Public Sewer
    • Water: Public
    • Utilities for property: Cable Available, Electricity Connected, Natural Gas Connected, Phone Available, Sewer Connected, Water Connected

    Community & neighborhood

    Security
    • Security features: Carbon Monoxide Detector(s), Fire Sprinkler System, Smoke Detector(s)
    Community
    • Community features: Curbs, Park, Street Lights, Suburban, Sidewalks
    Location
    • Region: Redlands

    HOA & financial

    HOA
    • Has HOA: Yes
    • HOA fee: $58 monthly
    • Amenities included: Picnic Area, Playground
    • Association name: Citrus HOA Management
    • Association phone: 909-435-0099

    Other

    Other facts
    • Listing terms: Conventional,FHA,VA Loan
    • Road surface type: Paved

    Price history

    DateEventPrice
    11/25/2025Sold$795,000-0.1%$240/sqft
    Source: CRMLS #CV25139340 Report a problem
    11/4/2025Contingent$795,888$240/sqft
    Source: CRMLS #CV25139340 Report a problem
    9/9/2025Listed for sale$795,888+6.1%$240/sqft
    Source: CRMLS #CV25139340 Report a problem
    6/8/2023Sold$750,000-6.1%$226/sqft
    Source: Public Record Report a problem
    5/2/2023Pending sale$798,800$241/sqft
    Source: CRMLS #PW23072712 Report a problem
    4/29/2023Listed for sale$798,800+110.2%$241/sqft
    Source: CRMLS #PW23072712 Report a problem
    5/6/2009Sold$380,000$115/sqft
    Source: Public Record Report a problem

    Public tax history

    YearProperty taxesTax assessment
    2025$9,677 +7.1%$780,300 +2%
    2024$9,032 +59.2%$765,000 +62.6%
    2023$5,675 +1.5%$470,350 +2%
    2022$5,593 -1.8%$461,127 +2%
    2021$5,695 +1.5%$452,085 +1%
    2020$5,610 +2.9%$447,449 +2%
    2019$5,453 +2.6%$438,676 +2%
    2018$5,317 +0.8%$430,074 +2%
    2017$5,272 $421,641 +2%
    2016$5,272 +1.1%$413,373 +1.5%
    2015$5,212 +0.7%$407,164 +2%
    2014$5,174 $399,188 +0.5%
    2013-- $397,384 +2%
    2012-- $389,593 +2%
    2011-- $381,954 +0.8%
    2010-- $379,099

    Find assessor info on the county website

    Neighborhood: 92374

    Nearby schools

    GreatSchools rating
    Get a cash offer in 3 minutes
    Find out how much your home could sell for in as little as 3 minutes with a no-obligation cash offer.
    Estimated market value
    $800,600
    Get a cash offer in 3 minutes
    Find out how much your home could sell for in as little as 3 minutes with a no-obligation cash offer.
    Estimated market value
    $800,600