Multiple offers have been received the deadline for Best & Final will be Tuesday, Nov 19th at 8pm. Quality abounds in this stunning Holmes custom home located in the coveted Red Hawk Estates. This residence features refined craftsmanship with built-in cabinetry, beam ceilings, and a well-designed floor plan that boasts generously sized rooms. The split-bedroom layout includes three bedrooms, each with its own ensuite bath. Additionally, there's a study and an exercise room with built-ins, offering beautiful views of the pool; this space can also flex as a suite for extended guests. The expansive chef’s kitchen is equipped with Thermador appliances, including a gas cooktop and built-in refrigerator, complemented by a large walk-in pantry. The spacious primary suite offers views of the pool, a luxurious bathroom, and a safe room. The outdoor living area is perfect for entertaining, with retractable screens and a masonry fireplace overlooking a sparkling pool, spa, and a lush creek lot. There's also a new unused built-in grill, along with large grassy areas ideal for play or pets. The extra-large three-car garage includes a full-size stairway with handrails leading to both attics, providing ample storage. Foam insulation ensures low utility bills, and a generator keeps the home powered during outages. This east-facing property is truly a gem!
Sold
Price Unknown
325 Devon Dr, Coppell, TX 75019
3beds
3,715sqft
Single Family Residence
Built in 2012
0.3 Acres Lot
$1,453,000 Zestimate®
$--/sqft
$5,534 Estimated rent
Home value
$1,453,000
$1.35M - $1.55M
$5,534/mo
Zestimate® history
Owner options
List your home for rent
$5,534/mo
Rent Zestimate®
Find your next renter with Zillow Rental Manager. Plus, with online applications, you can quickly screen prospective tenants – for free.
$5,534/mo
Rent Zestimate®
Refinance and save
$2,500/mo
Est. payment
Refinancing to a lower rate could help reduce your monthly payments and save thousands over the life of the loan.
$2,500/mo
Est. payment
Explore your selling options
Work with a Zillow partner agent
Leverage their expertise and Zillow's premium Showcase listings to get your home seen by more buyers.
Get startedList with your own agent
Get your home in front of millions of buyers by listing it on Zillow.
Learn how to do itSell it yourself
Take full control of how buyers see your home on Zillow by listing For Sale by Owner (FSBO).
List your homeWhat's special
Sparkling poolMasonry fireplaceViews of the poolExercise roomLush creek lotBuilt-in grillGrassy areas
Zillow last checked:
Listing updated:
Listed by:
Laura Barnett 0417161 214-300-8807,
RE/MAX DFW Associates 972-462-8181
Bought with:
Kathy Croft
RE/MAX DFW Associates
Source: NTREIS,MLS#: 20777468
Facts & features
Interior
Bedrooms & bathrooms
- Bedrooms: 3
- Bathrooms: 4
- Full bathrooms: 3
- 1/2 bathrooms: 1
Primary bedroom
- Features: Dual Sinks, Sitting Area in Primary, Separate Shower, Walk-In Closet(s)
- Level: First
- Dimensions: 23 x 16
Bedroom
- Features: En Suite Bathroom, Split Bedrooms, Walk-In Closet(s)
- Level: First
- Dimensions: 14 x 13
Bedroom
- Features: Split Bedrooms, Walk-In Closet(s)
- Level: First
- Dimensions: 14 x 13
Bonus room
- Level: First
- Dimensions: 12 x 10
Breakfast room nook
- Level: First
- Dimensions: 11 x 9
Dining room
- Level: First
- Dimensions: 21 x 12
Exercise room
- Level: First
- Dimensions: 18 x 13
Kitchen
- Features: Breakfast Bar, Built-in Features, Granite Counters, Kitchen Island, Walk-In Pantry
- Level: First
- Dimensions: 18 x 14
Living room
- Features: Ceiling Fan(s), Fireplace
- Level: First
- Dimensions: 19 x 12
Office
- Features: Built-in Features, Ceiling Fan(s)
- Level: First
- Dimensions: 18 x 15
Utility room
- Features: Built-in Features, Utility Room, Utility Sink
- Level: First
- Dimensions: 12 x 9
Heating
- Central, Natural Gas, Zoned
Cooling
- Central Air, Ceiling Fan(s), Electric, Multi Units, Zoned
Appliances
- Included: Some Gas Appliances, Built-In Gas Range, Built-In Refrigerator, Double Oven, Dishwasher, Electric Oven, Gas Cooktop, Disposal, Plumbed For Gas, Vented Exhaust Fan
- Laundry: Washer Hookup
Features
- Chandelier, Decorative/Designer Lighting Fixtures, Double Vanity, Granite Counters, High Speed Internet, Kitchen Island, Open Floorplan, Pantry, Cable TV, Vaulted Ceiling(s), Wired for Data, Walk-In Closet(s), Wired for Sound
- Flooring: Carpet, Hardwood, Slate
- Windows: Shutters
- Has basement: No
- Number of fireplaces: 2
- Fireplace features: Gas, Living Room, Outside
Interior area
- Total interior livable area: 3,715 sqft
Property
Parking
- Total spaces: 3
- Parking features: Oversized, Garage Faces Side
- Attached garage spaces: 3
Features
- Levels: One
- Stories: 1
- Patio & porch: Front Porch, Covered
- Exterior features: Gas Grill, Lighting, Outdoor Grill, Private Yard, Rain Gutters
- Pool features: Pool
- Fencing: Metal,Stone
Lot
- Size: 0.3 Acres
- Features: Landscaped, Sprinkler System
Details
- Parcel number: 180061600A0100000
Construction
Type & style
- Home type: SingleFamily
- Architectural style: Traditional,Detached
- Property subtype: Single Family Residence
Materials
- Foundation: Slab
- Roof: Slate
Condition
- Year built: 2012
Utilities & green energy
- Sewer: Public Sewer
- Water: Public
- Utilities for property: Natural Gas Available, Sewer Available, Separate Meters, Water Available, Cable Available
Green energy
- Energy efficient items: Insulation, Thermostat
Community & HOA
Community
- Features: Sidewalks
- Security: Security System, Smoke Detector(s)
- Subdivision: Red Hawk
HOA
- Has HOA: Yes
- Amenities included: Maintenance Front Yard
- Services included: Association Management, Maintenance Grounds
- HOA fee: $2,500 annually
- HOA name: Red Hawk HOA
- HOA phone: 817-366-3203
Location
- Region: Coppell
Financial & listing details
- Tax assessed value: $1,263,950
- Annual tax amount: $26,257
- Date on market: 11/15/2024
- Cumulative days on market: 4 days
- Listing terms: Cash,Conventional,FHA,VA Loan
Price history
| Date | Event | Price |
|---|---|---|
| 12/18/2024 | Sold | -- |
Source: NTREIS #20777468 Report a problem | ||
| 12/2/2024 | Pending sale | $1,350,000$363/sqft |
Source: NTREIS #20777468 Report a problem | ||
| 11/20/2024 | Contingent | $1,350,000$363/sqft |
Source: NTREIS #20777468 Report a problem | ||
| 11/15/2024 | Listed for sale | $1,350,000$363/sqft |
Source: NTREIS #20777468 Report a problem | ||
Public tax history
| Year | Property taxes | Tax assessment |
|---|---|---|
| 2025 | $20,211 +66.8% | $1,263,950 +0.6% |
| 2024 | $12,119 -0.9% | $1,255,990 |
| 2023 | $12,227 -23.5% | $1,255,990 +28.4% |
| 2022 | $15,980 -2.8% | $978,470 +4.8% |
| 2021 | $16,439 -6.2% | $933,470 -11% |
| 2020 | $17,527 0% | $1,049,320 |
| 2019 | $17,528 +5.3% | $1,049,320 |
| 2018 | $16,652 +4.2% | $1,049,320 +20.3% |
| 2017 | $15,977 +4.4% | $872,000 |
| 2016 | $15,299 +0.7% | $872,000 +13.3% |
| 2015 | $15,192 | $769,900 +19% |
| 2014 | $15,192 | $647,130 |
| 2013 | -- | -- |
| 2012 | -- | -- |
Find assessor info on the county website
Neighborhood: 75019
Nearby homes
- $1,281,7005 bd4 ba3.6k sqft321 Devon Dr, Coppell, TX 75019Off Market
- $1,151,4004 bd4 ba3.5k sqft329 Devon Dr, Coppell, TX 75019Off Market
- $--3 bd4 ba3.8k sqft333 Devon Dr, Coppell, TX 75019Sold
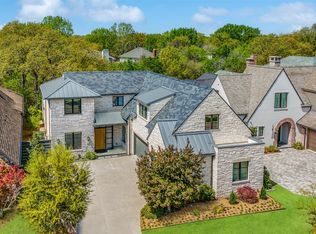
- $1,190,9508,276 sqft317 Devon Dr, Coppell, TX 75019Off Market
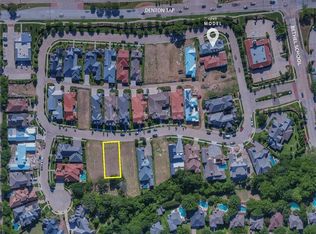
- $750,6004 bd3 ba3.3k sqft220 Plantation Dr, Coppell, TX 75019Off Market
- $491,0004 bd2 ba2.3k sqft224 Plantation Dr, Coppell, TX 75019Off Market
- $889,3003 bd1 ba2.9k sqft337 Devon Dr, Coppell, TX 75019Off Market
- $1,479,4004 bd5 ba4.6k sqft313 Devon Dr, Coppell, TX 75019Off Market
Nearby schools
GreatSchools rating
- 8/10Wilson Elementary SchoolGrades: PK-5Distance: 0.6 mi
- 10/10Coppell Middle NorthGrades: 6-8Distance: 1.5 mi
- 8/10Coppell High SchoolGrades: 9-12Distance: 0.9 mi
Schools provided by the listing agent
- Elementary: Wilson
- Middle: Coppellnor
- High: Coppell
- District: Coppell ISD
Source: NTREIS. This data may not be complete. We recommend contacting the local school district to confirm school assignments for this home.
Get a cash offer in 3 minutes
Find out how much your home could sell for in as little as 3 minutes with a no-obligation cash offer.
Estimated market value
$1,453,000
Get a cash offer in 3 minutes
Find out how much your home could sell for in as little as 3 minutes with a no-obligation cash offer.
Estimated market value
$1,453,000
- Texas
- Dallas County
- Coppell
- 75019
- 325 Devon Dr
