Welcome to an exceptional residence nestled within one of Radcliff's most esteemed subdivisions. This captivating custom home marries elegance with comfort, boasting high-end finishes, thoughtful design, and a host of custom features that define luxury living. Spanning over 3,600 square feet of meticulously appointed living space, this exquisite home offers five bedrooms, three and a half bathrooms, and an array of amenities that cater to both relaxation and entertainment. Step inside to discover a grand foyer adorned with gleaming hardwood floors and soaring cathedral ceilings, setting the stage for the remarkable craftsmanship found throughout. The main level beckons with an inviting open-concept layout, featuring a spacious living area illuminated by natural light pouring through expansive windows. The gourmet kitchen is a chef's delight, showcasing granite countertops, custom cabinetry, and top-of-the-line stainless steel appliances. Adjacent to the kitchen, the formal dining area offers an elegant setting for hosting dinner parties and family gatherings. Retreat to the main level primary suite, a private sanctuary boasting a luxurious ensuite bathroom with dual vanities, a soaking tub, and a separate shower. Four additional bedrooms provide ample accommodations for family and guests, each appointed with plush carpeting and generous closet space. The fully finished walk-out basement offers additional living space, perfect for a home theater, game room, or gym, and provides convenient access to the beautifully landscaped backyard oasis. Here, you'll find a stunning hardscape with built-in seating around a charming outdoor fire pit, ideal for gathering with friends and family on cool evenings. Other custom features include a fenced-in backyard for added privacy, a two-car attached garage, an extra-wide concrete driveway, a golf cart garage, a storage building for all your outdoor equipment, and an above-ground pool with a picturesque stone surround. Situated on a sprawling 1.25-acre lot, this exceptional property offers the perfect blend of serenity and convenience. Enjoy the peace and tranquility of suburban living while still being just moments away from local amenities, schools, and recreational opportunities. Experience the height of luxury living in Radcliff, Kentucky. Schedule your private showing today and discover all that this magnificent home has to offer. Welcome home to unparalleled comfort and style.
Sold for $520,000
$520,000
325 Dogwood Cir, Radcliff, KY 40160
5beds
3,639sqft
Single Family Residence
Built in 2009
1.25 Acres Lot
$559,300 Zestimate®
$143/sqft
$3,238 Estimated rent
Home value
$559,300
$531,000 - $587,000
$3,238/mo
Zestimate® history
Owner options
List your home for rent
$3,238/mo
Rent Zestimate®
Find your next renter with Zillow Rental Manager. Plus, with online applications, you can quickly screen prospective tenants – for free.
$3,238/mo
Rent Zestimate®
Refinance and save
$3,146/mo
Est. payment
Refinancing to a lower rate could help reduce your monthly payments and save thousands over the life of the loan.
$3,146/mo
Est. payment
Explore your selling options
Work with a Zillow partner agent
Leverage their expertise and Zillow's premium Showcase listings to get your home seen by more buyers.
Get startedList with your own agent
Get your home in front of millions of buyers by listing it on Zillow.
Learn how to do itSell it yourself
Take full control of how buyers see your home on Zillow by listing For Sale by Owner (FSBO).
List your homeWhat's special
Zillow last checked:
Listing updated:
Listed by:
Jason Jarstfer 270-312-2943,
Bluegrass Realty Pros, Inc
Bought with:
Lee Kershaw, 261954
Schuler Bauer Real Estate Services ERA Powered
Source: Metro Search Inc. LLC DBA Apex MLS,MLS#: 1659968
Facts & features
Interior
Bedrooms & bathrooms
- Bedrooms: 5
- Bathrooms: 4
- Full bathrooms: 3
- 1/2 bathrooms: 1
Bedroom
- Level: Second
Bedroom
- Level: Second
Bedroom
- Level: Second
Bedroom
- Level: Basement
Dining area
- Level: First
Family room
- Level: Basement
Foyer
- Level: First
Kitchen
- Level: First
Laundry
- Level: First
Living room
- Level: First
Office
- Level: Basement
Heating
- Heat Pump
Cooling
- Heat Pump
Features
- Basement: Walkout Finished
- Has fireplace: No
Interior area
- Total structure area: 2,478
- Total interior livable area: 3,639 sqft
- Finished area above ground: 2,478
- Finished area below ground: 1,161
Property
Parking
- Total spaces: 3
- Parking features: Attached, Entry Rear, Entry Side, Lower Level, Driveway
- Attached garage spaces: 3
- Has uncovered spaces: Yes
Features
- Stories: 2
- Patio & porch: Deck, Patio, Porch
- Has private pool: Yes
- Pool features: Above Ground
- Fencing: Other,Wood
Lot
- Size: 1.25 Acres
- Features: Level, Wooded
Details
- Additional structures: Outbuilding
- Parcel number: 1630001040
Construction
Type & style
- Home type: SingleFamily
- Property subtype: Single Family Residence
Materials
- Stone
- Foundation: Concrete Perimeter
- Roof: Shingle
Condition
- Year built: 2009
Utilities & green energy
- Sewer: Septic Tank
Community & HOA
Community
- Subdivision: Shadowood Estates
HOA
- Has HOA: No
Location
- Region: Radcliff
Financial & listing details
- Price per square foot: $143/sqft
- Tax assessed value: $476,000
- Annual tax amount: $3,010
- Date on market: 5/3/2024
Price history
| Date | Event | Price |
|---|---|---|
| 6/7/2024 | Sold | $520,000-1.9%$143/sqft |
Source:  Metro Search Inc. LLC DBA Apex MLS #1659968 Report a problem Metro Search Inc. LLC DBA Apex MLS #1659968 Report a problem | ||
| 5/8/2024 | Contingent | $529,900$146/sqft |
Source:  Imagine MLS #24008669 Report a problem Imagine MLS #24008669 Report a problem | ||
| 5/8/2024 | Pending sale | $529,900$146/sqft |
Source: Metro Search Inc. LLC DBA Apex MLS #1659968 Report a problem | ||
| 5/2/2024 | Price change | $529,900+11.6%$146/sqft |
Source:  HKMLS #HK24001592 Report a problem HKMLS #HK24001592 Report a problem | ||
| 5/30/2022 | Listed for sale | $475,000+50.8%$131/sqft |
Source: HKMLS #HK10060964 Report a problem | ||
| 7/1/2016 | Sold | $314,900$87/sqft |
Source: Public Record Report a problem | ||
| 5/1/2015 | Sold | $314,900+1.3%$87/sqft |
Source: Public Record Report a problem | ||
| 11/16/2012 | Sold | $310,900+788.3%$85/sqft |
Source: Public Record Report a problem | ||
| 7/8/2011 | Sold | $35,000+14.8%$10/sqft |
Source: Public Record Report a problem | ||
| 5/15/2009 | Sold | $30,500-70.4%$8/sqft |
Source: Public Record Report a problem | ||
| 6/26/2008 | Sold | $103,000$28/sqft |
Source: Public Record Report a problem | ||
Public tax history
| Year | Property taxes | Tax assessment |
|---|---|---|
| 2024 | $3,010 | $476,000 |
| 2023 | $3,010 | $476,000 +41.8% |
| 2022 | $3,010 | $335,700 +6.6% |
| 2021 | $3,010 | $314,900 |
| 2020 | -- | $314,900 |
| 2019 | -- | $314,900 |
| 2018 | -- | $314,900 |
| 2017 | -- | $314,900 |
| 2016 | -- | $314,900 |
| 2015 | -- | $314,900 +12.4% |
| 2012 | $2,746 | $280,200 +818.7% |
| 2010 | -- | $30,500 +95.5% |
| 2009 | -- | $15,600 |
Find assessor info on the county website
Neighborhood: 40160
Nearby homes
- $435,0004 bd4 ba4.1k sqft327 Dogwood Cir, Radcliff, KY 40160Sold
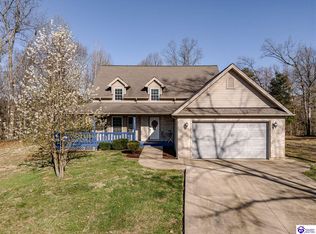
- $292,7003 bd3 ba2.2k sqft321 Dogwood Cir, Radcliff, KY 40160Off Market
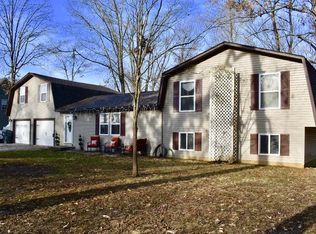
- $351,9003 bd3 ba2.8k sqft341 Dogwood Cir, Radcliff, KY 40160Off Market
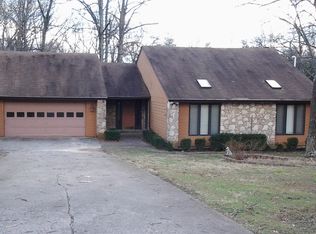
- $280,6003 bd2 ba1.7k sqft331 Dogwood Cir, Radcliff, KY 40160Off Market
- $321,1003 bd2 ba2.3k sqft339 Dogwood Cir, Radcliff, KY 40160Off Market
- $241,9003 bd2 ba1.6k sqft343 Dogwood Cir, Radcliff, KY 40160Off Market
- $294,0003 bd2 ba1.7k sqft323 Forest Trce, Radcliff, KY 40160Off Market
- $270,5003 bd3 ba1.8k sqft330 Dogwood Cir, Radcliff, KY 40160Off Market
Nearby schools
GreatSchools rating
- 7/10Vine Grove Elementary SchoolGrades: 1-5Distance: 3.3 mi
- 5/10James T Alton Middle SchoolGrades: 6-8Distance: 3.2 mi
- 4/10North Hardin High SchoolGrades: 9-12Distance: 3.5 mi


Get pre-qualified for a loan
At Zillow Home Loans, we can pre-qualify you in as little as 5 minutes with no impact to your credit score.An equal housing lender. NMLS #10287.
Sell for more on Zillow
Get a Zillow Showcase℠ listing at no additional cost and you could sell for .
$559,300
2% more
+$11,186
With Zillow Showcase(estimated)
$570,486
- Kentucky
- Hardin County
- Radcliff
- 40160
- 325 Dogwood Cir
Nearby cities
Nearby zip codes
Other Radcliff Topics
