Discover the perfect blend of style, space, and convenience in this inviting 3-bedroom, 2-bath home located in the Dallastown School District. Thoughtfully refreshed with brand-new LVP flooring and carpet and central air, this home offers a welcoming atmosphere with modern appeal. Stainless steel appliances which convey with the home bring the stylish kitchen together, the oven doubles as a air fryer. The bathroom on the main level even comes with a laundry chute and a soaking tub. The finished basement provides endless possibilities for creating your own private entertainment lounge, home theater, fitness space, game room, or hobby area. Step outside to a generously sized yard featuring two storage sheds, ideal for outdoor enjoyment and additional storage. An attached two-car garage, driveway for off-street parking, and spacious attic storage add to the home’s everyday functionality. Conveniently located near local dining, shopping, and major conveniences, with easy access to I-83, this property offers an exceptional opportunity to enjoy comfortable living in a sought-after school district.
Pending
$349,900
325 Donna Ln, York, PA 17403
3beds
2,400sqft
Single Family Residence
Built in 1960
0.77 Acres Lot
$354,200 Zestimate®
$146/sqft
$-- HOA
What's special
Generously sized yardFinished basementAttached two-car garageTwo storage shedsSoaking tubDriveway for off-street parkingCentral air
- 9 days
- 1,913
- 166
Likely to sell faster than
Zillow last checked:
Listing updated:
Listed by:
Amari Marrero 717-881-9750,
LPT Realty, LLC 8773662213
Source: Bright MLS,MLS#: PAYK2112720
Facts & features
Interior
Bedrooms & bathrooms
- Bedrooms: 3
- Bathrooms: 2
- Full bathrooms: 2
- Main level bathrooms: 1
- Main level bedrooms: 3
Rooms
- Room types: Living Room, Bedroom 2, Bedroom 3, Kitchen, Basement, Bedroom 1, Laundry, Bathroom 1, Bathroom 2
Bedroom 1
- Level: Main
Bedroom 2
- Level: Main
Bedroom 3
- Level: Main
Bathroom 1
- Level: Main
Bathroom 2
- Level: Lower
Basement
- Level: Lower
Kitchen
- Level: Main
Laundry
- Level: Lower
Living room
- Level: Main
Heating
- Forced Air, Electric, Natural Gas
Cooling
- Central Air, Electric
Appliances
- Included: Dishwasher, Microwave, Oven/Range - Electric, Refrigerator, Stainless Steel Appliance(s), Cooktop, Gas Water Heater
- Laundry: In Basement, Lower Level, Laundry Room
Features
- Flooring: Carpet, Luxury Vinyl
- Basement: Finished,Interior Entry
- Number of fireplaces: 2
- Fireplace features: Brick
Interior area
- Total structure area: 2,400
- Total interior livable area: 2,400 sqft
- Finished area above ground: 1,650
- Finished area below ground: 750
Property
Parking
- Total spaces: 9
- Parking features: Built In, Garage Faces Front, Inside Entrance, Driveway, Attached, Off Street
- Attached garage spaces: 2
- Uncovered spaces: 7
Accessibility
- Accessibility features: Accessible Doors, Doors - Swing In
Features
- Levels: One
- Stories: 1
- Exterior features: Lighting
- Pool features: None
Lot
- Size: 0.77 Acres
- Features: Backs to Trees
Details
- Additional structures: Above Grade, Below Grade, Outbuilding
- Parcel number: 540000400270000000
- Zoning: RS
- Special conditions: Standard
Construction
Type & style
- Home type: SingleFamily
- Architectural style: Ranch/Rambler
- Property subtype: Single Family Residence
Materials
- Brick
- Foundation: Block
- Roof: Shingle
Condition
- New construction: No
- Year built: 1960
Utilities & green energy
- Sewer: No Septic System
- Water: Public
- Utilities for property: Electricity Available, Water Available, Sewer Available
Community & HOA
Community
- Subdivision: Dallastown
HOA
- Has HOA: No
Location
- Region: York
- Municipality: YORK TWP
Financial & listing details
- Price per square foot: $146/sqft
- Tax assessed value: $152,560
- Annual tax amount: $5,284
- Date on market: 10/17/2026
- Listing agreement: Exclusive Agency
- Listing terms: Cash,Conventional,FHA,VA Loan
- Ownership: Fee Simple
Estimated market value
$354,200
$336,000 - $372,000
$1,713/mo
Price history
| Date | Event | Price |
|---|---|---|
| 10/20/2026 | Pending sale | $349,900$146/sqft |
Source:  Bright MLS #PAYK2112720 Report a problem Bright MLS #PAYK2112720 Report a problem | ||
| 10/17/2026 | Listed for sale | $349,900$146/sqft |
Source: Bright MLS #PAYK2112720 Report a problem | ||
Public tax history
| Year | Property taxes | Tax assessment |
|---|---|---|
| 2026 | $5,237 +0% | $152,560 |
| 2025 | $5,237 +0.4% | $152,560 |
| 2024 | $5,217 | $152,560 |
| 2023 | $5,217 +9.7% | $152,560 |
| 2022 | $4,755 -2.9% | $152,560 |
| 2021 | $4,896 +3% | $152,560 |
| 2020 | $4,755 +0.3% | $152,560 |
| 2019 | $4,740 +0.7% | $152,560 |
| 2018 | $4,708 +385.2% | $152,560 |
| 2017 | $970 | $152,560 |
| 2016 | -- | $152,560 |
| 2015 | -- | $152,560 |
| 2014 | -- | $152,560 |
| 2013 | -- | $152,560 |
| 2012 | -- | $152,560 |
| 2011 | -- | $152,560 |
| 2010 | -- | $152,560 |
| 2009 | -- | $152,560 |
| 2008 | -- | $152,560 |
| 2007 | -- | $152,560 |
| 2006 | -- | $152,560 +37.8% |
| 2005 | -- | $110,710 |
| 2004 | -- | $110,710 |
| 2003 | -- | $110,710 |
| 2002 | -- | $110,710 |
| 2000 | -- | $110,710 |
| 1999 | -- | $110,710 |
Find assessor info on the county website
Monthly payment
Est. payment
Payment breakdown
Explore the cost of this home by adjusting the details. Changes won't be saved.Climate risks
Neighborhood: Queens Gate
Nearby schools
Schools provided by the listing agent
- High: Dallastown Area
- District: Dallastown Area
Source: Bright MLS. This data may not be complete. We recommend contacting the local school district to confirm school assignments for this home.
Similar homes
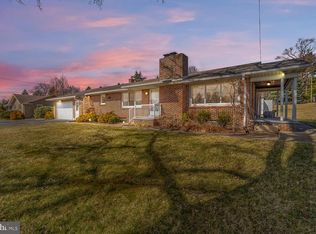
- $349,9003 bd2 ba1.8k sqft1733 Powder Mill Rd, York, PA 17403For Sale

 MLS ID #PAYK2110288, Jill Romine, Keller Williams Keystone Realty. Bright MLS
 - $299,0004 bd4 ba1.8k sqft172 Springdale Rd, York, PA 17403For Sale
 MLS ID #PAYK2113262, Crystal Frear, Iron Valley Real Estate of York County. Bright MLS
 - $385,0004 bd3 ba2k sqft380 Fruitlyn Dr, Dallastown, PA 17313For Sale
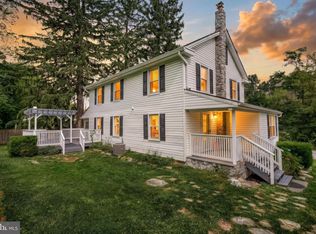 MLS ID #PAYK2111408, Miky Philson, Berkshire Hathaway HomeServices Homesale Realty. Bright MLS
 - $340,0003 bd2 ba1.7k sqft10 S Main St, Jacobus, PA 17407For Sale
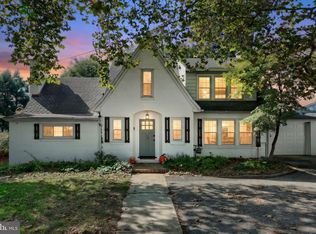 MLS ID #PAYK2113104, Adam McCallister, EXP Realty, LLC. Bright MLS
 - $359,0004 bd2 ba1.5k sqft7256 Church Rd, Felton, PA 17322For SaleMLS ID #PAYK2110824, Jeremy Tolley, Keller Williams Keystone Realty. Bright MLS
- $399,5004 bd3 ba3.5k sqft1755 Camp Betty Washington Rd, York, PA 17402For SaleMLS ID #PAYK2108004, Dawn Graham, Coldwell Banker Realty. Bright MLS
- $324,9994 bd2 ba2k sqft520 Woodland View Dr, York, PA 17406For SaleMLS ID #PAYK2109454, Philip Accardo, Keller Williams Keystone Realty. Bright MLS
- $399,9003 bd3 ba2.1k sqft3495 Edenbridge Rd, York, PA 17402For SaleMLS ID #PAYK2111598, Tyarra Toomey, Keller Williams Keystone Realty. Bright MLS
- $429,9994 bd3 ba1.9k sqft403 Lee Ct, York, PA 17406For SaleMLS ID #PAYK2113806, TYESHA JONES, Iron Valley Real Estate of Central PA. Bright MLS
- $400,0003 bd2 ba1.8k sqft4437 Webster Dr, York, PA 17402For SaleMLS ID #PAYK2112008, Ross Furner, Keller Williams Elite. Bright MLS
- $364,9004 bd3 ba2.4k sqft4161 Walters Hatchery Rd, York, PA 17408For SaleMLS ID #PAYK2104762, Karin Negron-Caraballo, Berkshire Hathaway HomeServices Homesale Realty. Bright MLS
- $299,9004 bd2 ba1.3k sqft2164 Windsor Rd, Windsor, PA 17366For SaleMLS ID #PAYK2113674, Dan Zecher, Keller Williams Elite. Bright MLS
- $430,0004 bd4 ba3.4k sqft2555 Primrose Ln, York, PA 17404For SaleMLS ID #PAYK2113498, Jen Clemens, Iron Valley Real Estate of York County. Bright MLS
- $359,9003 bd2 ba1.7k sqft7213 Yellow Church Rd, Seven Valleys, PA 17360For SaleMLS ID #PAYK2111186, Patricia Carey, Berkshire Hathaway HomeServices Homesale Realty. Bright MLS
- $305,0003 bd3 ba2k sqft1237 Stonehaven Way, York, PA 17403For SaleMLS ID #PAYK2111840, Jack Robertson, RE/MAX 1st Class. Bright MLS
- $299,9003 bd2 ba1.9k sqft1112 Hanover Rd, York, PA 17408For SaleMLS ID #PAYK2111190, JAMI ZELGER, Coldwell Banker Realty. Bright MLS
- $310,0003 bd2 ba1.5k sqft2343 Heather Rd, York, PA 17408For SaleMLS ID #PAYK2113142, Michelle Gemmill, Berkshire Hathaway HomeServices Homesale Realty. Bright MLS
- $470,0004 bd3 ba3.2k sqft739 Monarch Dr, York, PA 17403For SaleMLS ID #PAYK2108748, BUSHIRA JOHNSON, Keller Williams Keystone Realty. Bright MLS
- $485,0004 bd3 ba2.2k sqft2541 Edgewood Ln, York, PA 17403For SaleMLS ID #PAYK2111366, Kait Brocious, Keller Williams Keystone Realty. Bright MLS
- $299,9003 bd3 ba1.8k sqft1415 Manor St, Columbia, PA 17512For SaleMLS ID #PALA2097446, Matt Moore, Keller Williams Elite. Bright MLS
