Skip main navigation
Off market
  • $1,159,300

    325 Doral Drive, Pinehurst, NC 28374

    5beds
    3,952sqft
    Single Family Residence
    Built in 2004
    0.35 Acres Lot
    $1,159,300 Zestimate®
    $293/sqft
    $3,157 Estimated rent

    Home value

    $1,159,300

    $1.08M - $1.25M

    $3,157/mo

    Zestimate® history
    Loading
    Loading...

    Owner options

    List your home for rent

    $3,157/mo

    Rent Zestimate®

    Find your next renter with Zillow Rental Manager. Plus, with online applications, you can quickly screen prospective tenants – for free.

    Learn more

    $3,157/mo

    Rent Zestimate®

    Refinance and save

    $6,738/mo

    Est. payment

    Refinancing to a lower rate could help reduce your monthly payments and save thousands over the life of the loan.

    See today's rates

    $6,738/mo

    Est. payment

    Explore your selling options

    Work with a Zillow partner agent

    Leverage their expertise and Zillow's premium Showcase listings to get your home seen by more buyers.

    Get started

    List with your own agent

    Get your home in front of millions of buyers by listing it on Zillow.

    Learn how to do it

    Sell it yourself

    Take full control of how buyers see your home on Zillow by listing For Sale by Owner (FSBO).

    List your home

    What's special

    Desirable doral woodsWonderful floor planGourmet kitchenScreened porchGenerac generatorMaster suitePinehurst harness track

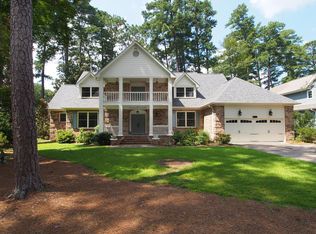
    OFFER DEADLINE TODAY, JUNE 13TH, AT 4:30 PM SPECTACULAR HOME in desirable Doral Woods adjacent to the 4th hole of the Pinehurst No 1 Golf Course and the Pinehurst Harness Track, site of year round equestrian events. Residents can drive their golf carts to the first tee of Pinehurst Courses No 1 through No 5, Pinehurst Country Club's varied amenities, the 2024 U.S. Open and the charming Village of Pinehurst, a National Historic Landmark. 325 Doral Drive is one of Sellers vacation homes and hardly occupied. Visitors are greeted by a large and dramatic Great Room with 19 ft ceilings and two story atriums windows for ample natural light. With calming, comfortable, and elegant tones, tasteful details, generous rooms and a wonderful floor plan, serenity abounds. Gourmet kitchen with top of the line appliances, this home is a must-see. The main-floor master suite has a a handsome four seasons room overlooking golf course. Upstairs, there are four additional bedrooms, including a second Master suite and screened porch with expansive views of the golf course and harness track. There is well planned storage throughout the home. Covered open porch across back of home with patio set back from the Golf Course for privacy. Transferrable Membership to Pinehurst Country Club. Generac generator gives you the comfort of knowing home will not be without electricity.Security system and blue tooth two zone heating and air-conditioning thermostats. Built in speaker system interior and exterior. Encapsulated crawl space.Seller requires possession after closing until October, 2023.

    This property is not currently displayed as for sale or rent on Zillow. This may be different from what's on other websites or public sources.

    Zillow last checked:

    Listing updated:

    Listed by:

    Lin Hutaff 910-528-6427,

    Lin Hutaff's Pinehurst Realty Group

    Bought with:

    Todd Camplin, 279775

    Colony Partners

    Source: Hive MLS,MLS#: 100389128MLS LogoOriginating MLS: Mid Carolina Regional MLS

    Facts & features

    Interior

    Bedrooms & bathrooms
    • Bedrooms: 5
    • Bathrooms: 5
    • Full bathrooms: 4
    • 1/2 bathrooms: 1
    Rooms
    • Room types: Other, Master Bedroom, Laundry, Living Room, Dining Room, Kitchen, Bedroom 2, Bedroom 3, Bedroom 4, Bedroom 5
    Primary bedroom
    • Level: First
    • Dimensions: 15 x 19.17
    Bedroom 2
    • Level: Second
    • Dimensions: 11.75 x 14
    Bedroom 3
    • Level: Second
    • Dimensions: 11.33 x 11.5
    Bedroom 4
    • Level: Second
    • Dimensions: 15 x 16.17
    Bedroom 5
    • Level: Second
    • Dimensions: 13.75 x 13.67
    Dining room
    • Level: First
    • Dimensions: 13.75 x 12.33
    Kitchen
    • Level: First
    • Dimensions: 13.75 x 14.67
    Laundry
    • Level: First
    • Dimensions: 11.25 x 9.42
    Living room
    • Level: First
    • Dimensions: 20.5 x 24.33
    Other
    • Description: 2 Car Garagse
    • Level: First
    • Dimensions: 21.75 x 23.67
    Other
    • Description: Screened Porch
    • Level: Second
    • Dimensions: 15 x 19.17
    Other
    • Description: Four Season Closed Porch
    • Level: First
    • Dimensions: 15.08 x 19.42
    Heating
    • Heat Pump, Electric
    Cooling
    • Central Air, Heat Pump
    Appliances
    • Included: Vented Exhaust Fan, Gas Oven, Gas Cooktop, Electric Oven, Built-In Microwave, Washer, Refrigerator, Dryer, Disposal, Dishwasher, Wall Oven
    Features
    • Master Downstairs, Walk-in Closet(s), High Ceilings, Entrance Foyer, Solid Surface, Generator Plug, Bookcases, Kitchen Island, Ceiling Fan(s), Walk-in Shower, Blinds/Shades, Gas Log, Walk-In Closet(s)
    • Flooring: Carpet, Tile, Wood
    • Has fireplace: Yes
    • Fireplace features: Gas Log
    Interior area
    • Total structure area: 3,952
    • Total interior livable area: 3,952 sqft

    Property

    Parking
    • Total spaces: 2
    • Parking features: Off Street, Unpaved
    Features
    • Levels: Two
    • Stories: 2
    • Patio & porch: Covered, Porch, Screened
    • Fencing: None
    Lot
    • Size: 0.35 Acres
    • Dimensions: 2 x 141.46 x 34.58 x 50 x 182.94
    • Features: On Golf Course
    Details
    • Parcel number: 00028872
    • Zoning: R10
    • Special conditions: Standard
    • Other equipment: Generator

    Construction

    Type & style
    • Home type: SingleFamily
    • Property subtype: Single Family Residence
    Materials
    • Vinyl Siding
    • Foundation: Crawl Space
    • Roof: Composition
    Condition
    • New construction: No
    • Year built: 2004

    Utilities & green energy

    • Sewer: Public Sewer
    • Water: Public
    • Utilities for property: Sewer Available, Water Available

    Community & HOA

    Community
    • Security: Fire Sprinkler System
    • Subdivision: Doral Woods
    HOA
    • Has HOA: No
    • Amenities included: None
    Location
    • Region: Pinehurst

    Financial & listing details

    • Price per square foot: $293/sqft
    • Tax assessed value: $862,110
    • Annual tax amount: $4,936
    • Date on market: 10/13/2025
    • Cumulative days on market: 4 days
    • Listing agreement: Exclusive Right To Sell
    • Listing terms: Cash,Conventional,VA Loan
    • Road surface type: Paved

    Price history

    DateEventPrice
    8/3/2023Sold$1,025,000+5.1%$259/sqft
    Source: Hive MLS #100389128 Report a problem
    6/15/2023Pending sale$975,000$247/sqft
    Source: Hive MLS #100389128 Report a problem
    6/11/2023Listed for sale$975,000$247/sqft
    Source: Hive MLS #100389128 Report a problem

    Public tax history

    YearProperty taxesTax assessment
    2024$4,936 -4.2%$862,110
    2023$5,151 +8.4%$862,110 +16.8%
    2022$4,752 -3.5%$737,830 +29.7%
    2021$4,922 +1.8%$569,060
    2020$4,837 $569,060
    2019$4,837 $569,060 -2.6%
    2018$4,837 +4.8%$584,120
    2017$4,615 $584,120
    2015$4,615 +1.9%$584,120 -5.9%
    2014$4,527 -4.7%$620,780
    2013$4,749 $620,780 +4.9%
    2012-- $591,860
    2011-- $591,860
    2010-- $591,860
    2009-- $591,860
    2008-- $591,860
    2007-- $591,860 +51.7%
    2005-- $390,100 +509.5%
    2004-- $64,000
    Find assessor info on the county website

    Neighborhood: 28374

    Nearby schools

    GreatSchools rating
    Get a cash offer in 3 minutes
    Find out how much your home could sell for in as little as 3 minutes with a no-obligation cash offer.
    Estimated market value
    $1,159,300
    Get a cash offer in 3 minutes
    Find out how much your home could sell for in as little as 3 minutes with a no-obligation cash offer.
    Estimated market value
    $1,159,300