Welcome to your perfect sanctuary in Ontario! This charming 3-bedroom, 2-bath single-family home boasts a practical layout with one bedroom and bath conveniently located downstairs, offering flexibility and accessibility for guest, family members, or a home office setup. Modern touches like recessed lighting and ceiling fans add ambiance and comfort throughout. The kitchen includes a walk-in pantry, breakfast counter, and a view to the outdoor patio. The attached 2-car garage provides ease and ample storage. Updated with a newer furnace and a smart Nest thermostat, this home ensures efficient heating and cooling, while the inviting grassy backyard offers outdoor entertainment. Plus, as part of the community, you'll have access to a refreshing pool and relaxing spa. Nestled in a desirable neighborhood with easy access to amenities and schools, this home is where memories are made—schedule your tour today!
Sold for $550,000
Listed by: SoCal Realty Partners • Mario Alfaro • Contact: 909-287-4944
Bought with: VISMAR REAL ESTATE
$550,000
325 Doral St, Ontario, CA 91761
3beds
1,012sqft
Single Family Residence
Built in 1986
2,480 Square Feet Lot
$582,200 Zestimate®
$543/sqft
$2,945 Estimated rent
Home value
$582,200
$553,000 - $611,000
$2,945/mo
Zestimate® history
Owner options
List your home for rent
$2,945/mo
Rent Zestimate®
Find your next renter with Zillow Rental Manager. Plus, with online applications, you can quickly screen prospective tenants – for free.
$2,945/mo
Rent Zestimate®
Refinance and save
$3,789/mo
Est. payment
Refinancing to a lower rate could help reduce your monthly payments and save thousands over the life of the loan.
$3,789/mo
Est. payment
Explore your selling options
Work with a Zillow partner agent
Leverage their expertise and Zillow's premium Showcase listings to get your home seen by more buyers.
Get startedList with your own agent
Get your home in front of millions of buyers by listing it on Zillow.
Learn how to do itSell it yourself
Take full control of how buyers see your home on Zillow by listing For Sale by Owner (FSBO).
List your homeWhat's special
Zillow last checked:
Listing updated:
Listed by:
Mario Alfaro DRE #01851195 909-287-4944,
SoCal Realty Partners
Bought with:
Robert Montenegro, DRE #01954166
VISMAR REAL ESTATE
Source: CRMLS,MLS#: TR24081855 Originating MLS: California Regional MLS
Originating MLS: California Regional MLSFacts & features
Interior
Bedrooms & bathrooms
- Bedrooms: 3
- Bathrooms: 2
- Full bathrooms: 2
- Main level bathrooms: 1
- Main level bedrooms: 1
Rooms
- Room types: Bedroom, Kitchen, Living Room, Other, Pantry
Bedroom
- Features: Bedroom on Main Level
Bathroom
- Features: Bathroom Exhaust Fan, Bathtub, Hollywood Bath, Laminate Counters, Tub Shower
Kitchen
- Features: Laminate Counters, Walk-In Pantry
Other
- Features: Walk-In Closet(s)
Pantry
- Features: Walk-In Pantry
Heating
- Central, Natural Gas
Cooling
- Central Air
Appliances
- Included: Dishwasher, Electric Oven, Electric Range, Free-Standing Range, Gas Water Heater, Microwave, Water To Refrigerator, Dryer, Washer
- Laundry: In Garage
Features
- Breakfast Bar, Ceiling Fan(s), High Ceilings, Laminate Counters, Pantry, Recessed Lighting, Bedroom on Main Level, Walk-In Pantry, Walk-In Closet(s)
- Flooring: Carpet, Stone, Vinyl
- Doors: French Doors, Sliding Doors
- Windows: Blinds, Double Pane Windows
- Has fireplace: Yes
- Fireplace features: Gas, Living Room, Wood Burning
- Common walls with other units/homes: 1 Common Wall
Interior area
- Total interior livable area: 1,012 sqft
Property
Parking
- Total spaces: 3
- Parking features: Direct Access, Door-Single, Garage Faces Front, Garage, Garage Door Opener, Guest, On Site, Permit Required
- Attached garage spaces: 2
- Uncovered spaces: 1
Features
- Levels: Two
- Stories: 2
- Entry location: 1
- Patio & porch: Concrete, Patio
- Pool features: Fenced, In Ground, Association
- Has spa: Yes
- Spa features: Association, Heated, In Ground
- Fencing: Block,Vinyl,Wood
- Has view: Yes
- View description: None
Lot
- Size: 2,480 Square Feet
- Features: Back Yard, Sprinklers In Rear, Sprinklers In Front
Details
- Parcel number: 1051612230000
- Special conditions: Standard
Construction
Type & style
- Home type: SingleFamily
- Property subtype: Single Family Residence
- Attached to another structure: Yes
Materials
- Drywall, Frame, Stucco
- Foundation: Slab
- Roof: Shingle
Condition
- New construction: No
- Year built: 1986
Utilities & green energy
- Electric: Electricity - On Property
- Sewer: Public Sewer
- Water: Public
- Utilities for property: Cable Connected, Electricity Connected, Natural Gas Connected, Phone Connected, Sewer Connected, Underground Utilities, Water Connected
Community & HOA
Community
- Features: Street Lights
- Security: Carbon Monoxide Detector(s), Smoke Detector(s)
HOA
- Has HOA: Yes
- Amenities included: Maintenance Grounds, Maintenance Front Yard, Pool, Spa/Hot Tub, Trash, Water
- HOA fee: $325 monthly
- HOA name: New Country Community Homeowners Association
- HOA phone: 909-399-3103
Location
- Region: Ontario
Financial & listing details
- Price per square foot: $543/sqft
- Date on market: 4/24/2024
- Cumulative days on market: 7 days
- Listing terms: Cash,Cash to New Loan,Conventional,Submit
- Inclusions: Fridge, Washer & Dryer
- Road surface type: Paved
Price history
| Date | Event | Price |
|---|---|---|
| 6/4/2024 | Sold | $550,000+2.2%$543/sqft |
Source:  CRMLS #TR24081855 Report a problem CRMLS #TR24081855 Report a problem | ||
| 5/23/2024 | Pending sale | $538,000$532/sqft |
Source: CRMLS #TR24081855 Report a problem | ||
Public tax history
Tax history is unavailable.
Neighborhood: 91761
Nearby homes
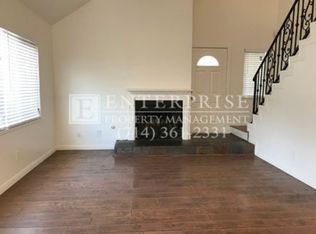
- $550,0003 bd2 ba1.1k sqft325 S Doral St, Ontario, CA 91761Sold
- $519,3003 bd2 ba975 sqft319 S Doral St, Ontario, CA 91761Off Market

- $538,1003 bd2 ba1k sqft331 S Doral St, Ontario, CA 91761Off Market

- $414,7003 bd2 ba975 sqft313 S Doral St, Ontario, CA 91761Off Market
- $521,5003 bd2 ba975 sqft337 S Doral St, Ontario, CA 91761Off Market
- $992,6004 bd3 ba3.1k sqft388 E Merion St, Ontario, CA 91761Off Market
- $513,3003 bd2 ba975 sqft307 S Doral St, Ontario, CA 91761Off Market
- $447,3003 bd2 ba1k sqft320 S Doral St, Ontario, CA 91761Off Market
Nearby schools
GreatSchools rating
- 9/10Liberty Elementary SchoolGrades: K-6Distance: 0.6 mi
- 6/10Woodcrest Junior High SchoolGrades: 7-8Distance: 0.5 mi
- 5/10Chino High SchoolGrades: 9-12Distance: 2.1 mi
Schools provided by the listing agent
- High: Chino
Source: CRMLS. This data may not be complete. We recommend contacting the local school district to confirm school assignments for this home.
Get a cash offer in 3 minutes
Find out how much your home could sell for in as little as 3 minutes with a no-obligation cash offer.
Estimated market value
$582,200
Get a cash offer in 3 minutes
Find out how much your home could sell for in as little as 3 minutes with a no-obligation cash offer.
Estimated market value
$582,200
- California
- San Bernardino County
- Ontario
- 91761
- 325 Doral St
Nearby cities
Nearby neighborhoods
Nearby zip codes
Other Ontario Topics
