Welcome to your dream home nestled in the heart of the serene Bayville community.
As soon as you enter, you'll be greeted by an inviting and spacious interior that has undergone a complete and thoughtful renovation both inside and out Step into the sunlit living areas, where gleaming hardwood floors and a cozy fireplace create an atmosphere of warmth and relaxation.
The kitchen boasts granite countertops and gleaming stainless steel appliances that flow perfectly in the dining room where you can entertain in style. Set just off the kitchen is a gorgeous family room with vaulted ceilings and large windows w/sliding door overlooking the backyard. With three well-appointed bedrooms and 1.5 bathrooms, this home is designed to accommodate your family's needs with ease and grace. One of the standout features of this property is the fully finished attic, offering endless possibilities. Whether you envision it as a fourth bedroom, a home office, or a recreation space, this bonus area adapts effortlessly to your unique needs.
Now, step outside and discover your private outdoor haven. The expansive and oversized, fenced-in backyard is a true masterpiece, featuring a sparkling in-ground pool, perfect for those hot summer days. A full garage and multiple storage sheds ensure that all your outdoor equipment and tools are neatly organized.
The concrete and paver patio provide an ideal setting for outdoor dining and gatherings, making every outdoor occasion a memorable one. Location, too, is key in the allure of this property. You'll find yourself within walking distance of Central Regional High School, a convenience that will simplify your daily routines.
Additionally, the neighborhood exudes a friendly and welcoming ambiance, while the close proximity to shopping, dining, and the stunning Jersey Shore beaches adds to its desirability. In summary, this home is a captivating residence that marries classic charm with modern convenience, creating a sanctuary where you can live your best life. Don't miss the chance to make this dream home yours and embark on a journey of comfort, style, and endless possibilities.
Sold for $550,000
$550,000
325 Dorsey Lane, Bayville, NJ 08721
3beds
--sqft
Single Family Residence
Built in 1992
0.36 Acres Lot
$594,400 Zestimate®
$--/sqft
$3,630 Estimated rent
Home value
$594,400
$565,000 - $624,000
$3,630/mo
Zestimate® history
Owner options
List your home for rent
$3,630/mo
Rent Zestimate®
Find your next renter with Zillow Rental Manager. Plus, with online applications, you can quickly screen prospective tenants – for free.
$3,630/mo
Rent Zestimate®
Refinance and save
$3,710/mo
Est. payment
Refinancing to a lower rate could help reduce your monthly payments and save thousands over the life of the loan.
$3,710/mo
Est. payment
Explore your selling options
Work with a Zillow partner agent
Leverage their expertise and Zillow's premium Showcase listings to get your home seen by more buyers.
Get startedList with your own agent
Get your home in front of millions of buyers by listing it on Zillow.
Learn how to do itSell it yourself
Take full control of how buyers see your home on Zillow by listing For Sale by Owner (FSBO).
List your homeWhat's special
Cozy fireplaceModern conveniencePaver patioFull garageFully finished atticClassic charmVaulted ceilings
Zillow last checked:
Listing updated:
Listed by:
Salvatore Ventre 732-232-6005,
Real Broker, LLC- Point P
Bought with:
Philip Rizzo, 1754611
EXP Realty
Source: MoreMLS,MLS#: 22325369
Facts & features
Interior
Bedrooms & bathrooms
- Bedrooms: 3
- Bathrooms: 2
- Full bathrooms: 1
- 1/2 bathrooms: 1
Rooms
- Room types: Bonus Room
Heating
- Natural Gas, Forced Air
Cooling
- Central Air
Features
- Dec Molding, Recessed Lighting
- Flooring: Ceramic Tile, Laminate, Tile, Wood
- Basement: Crawl Space
- Attic: Walk-up
- Number of fireplaces: 1
Property
Parking
- Total spaces: 1
- Parking features: Concrete, Double Wide Drive, Driveway, Off Street, On Street
- Attached garage spaces: 1
- Has uncovered spaces: Yes
Features
- Stories: 2
- Exterior features: Swimming, Lighting
- Has private pool: Yes
- Pool features: Fenced, In Ground, Pool Equipment, Vinyl
- Fencing: Fenced Area
Lot
- Size: 0.36 Acres
- Dimensions: 125 x 125
- Features: Oversized, Wooded
- Topography: Level
Details
- Parcel number: 0600346000000001
- Zoning description: Residential, Single Family, Neighborhood
Construction
Type & style
- Home type: SingleFamily
- Architectural style: Colonial
- Property subtype: Single Family Residence
Condition
- New construction: No
- Year built: 1992
Utilities & green energy
- Water: Well
Community & HOA
Community
- Subdivision: Berkeley Twp
HOA
- Has HOA: No
Location
- Region: Bayville
Financial & listing details
- Tax assessed value: $258,000
- Annual tax amount: $5,875
- Date on market: 9/11/2023
- Inclusions: Outdoor Lighting, Light Fixtures, Microwave, Stove, Refrigerator
- Exclusions: Personal Items.
Price history
| Date | Event | Price |
|---|---|---|
| 10/19/2023 | Sold | $550,000+10.2% |
Source:  MoreMLS #22325369 Report a problem MoreMLS #22325369 Report a problem | ||
| 9/19/2023 | Pending sale | $499,000 |
Source: MoreMLS #22325369 Report a problem | ||
| 9/11/2023 | Listed for sale | $499,000+63.6% |
Source: MoreMLS #22325369 Report a problem | ||
| 7/10/2018 | Sold | $305,000+1.7% |
Source: MoreMLS #21820524 Report a problem | ||
| 6/13/2018 | Pending sale | $299,900 |
Source: Keller Williams Monmouth/Ocean #21820524 Report a problem | ||
| 5/25/2018 | Listed for sale | $299,900-14.3% |
Source: Keller Williams Realty Monmouth/Ocean #21820524 Report a problem | ||
| 2/9/2006 | Sold | $349,900+215.2% |
Source: Public Record Report a problem | ||
| 2/3/1995 | Sold | $111,000 |
Source: Public Record Report a problem | ||
Public tax history
| Year | Property taxes | Tax assessment |
|---|---|---|
| 2023 | $5,875 +2.2% | $258,000 |
| 2022 | $5,751 | $258,000 |
| 2021 | $5,751 +2.9% | $258,000 |
| 2020 | $5,591 +0.3% | $258,000 |
| 2019 | $5,573 +3.8% | $258,000 |
| 2018 | $5,366 +0.5% | $258,000 |
| 2017 | $5,338 +2.8% | $258,000 |
| 2016 | $5,191 +2.9% | $258,000 |
| 2015 | $5,044 +2.5% | $258,000 |
| 2014 | $4,920 +2.4% | $258,000 |
| 2013 | $4,804 +2.7% | $258,000 |
| 2012 | $4,678 -0.3% | $258,000 |
| 2011 | $4,693 +6.3% | $258,000 |
| 2010 | $4,415 +2.4% | $258,000 +95.6% |
| 2009 | $4,310 +4.8% | $131,900 |
| 2008 | $4,111 | $131,900 |
| 2007 | -- | $131,900 +13.1% |
| 2006 | $3,141 | $116,600 +4.6% |
| 2004 | -- | $111,500 |
| 2003 | -- | $111,500 |
| 2002 | -- | $111,500 |
| 2001 | -- | $111,500 |
Find assessor info on the county website
Neighborhood: Barnegat Pines
Nearby homes
- $532,8003 bd2 ba2k sqft323 Dorsey Ln, Bayville, NJ 08721Off Market
- $741,4004 bd4 ba3.5k sqft556 Vanderbilt Ave, Bayville, NJ 08721Off Market
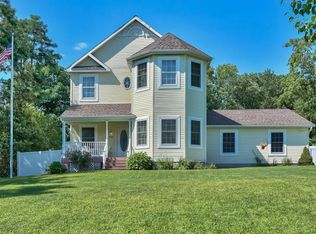
- $517,9003 bd2 ba2.1k sqft319 Dorsey Ln, Bayville, NJ 08721Off Market
- $536,2008 bd2 ba2.8k sqft328 Dorsey Ln, Bayville, NJ 08721Off Market
- $527,2003 bd3 ba1.8k sqft557 Hancock Ave, Bayville, NJ 08721Off Market
- $524,5004 bd2 ba2.2k sqft382 Dorsey Ln, Bayville, NJ 08721Off Market
- $477,0004 bd2 ba1.6k sqft326 Van Pelt Pl, Bayville, NJ 08721Off Market
- $642,5003 bd3 ba2.2k sqft320 Dorsey Ln, Bayville, NJ 08721Off Market
Nearby schools
GreatSchools rating
- 5/10Clara B Worth Elementary SchoolGrades: PK-4Distance: 2.4 mi
- 4/10Central Regional Middle SchoolGrades: 7-8Distance: 0.4 mi
- 3/10Central Regional High SchoolGrades: 9-12Distance: 0.4 mi
Schools provided by the listing agent
- Elementary: Clara B. Worth
- Middle: Central Reg Middle
- High: Central Regional
Source: MoreMLS. This data may not be complete. We recommend contacting the local school district to confirm school assignments for this home.
Get a cash offer in 3 minutes
Find out how much your home could sell for in as little as 3 minutes with a no-obligation cash offer.
Estimated market value
$594,400
Get a cash offer in 3 minutes
Find out how much your home could sell for in as little as 3 minutes with a no-obligation cash offer.
Estimated market value
$594,400
- New Jersey
- Ocean County
- Bayville
- 08721
- Barnegat Pines
- 325 Dorsey Lane
Nearby cities
Nearby neighborhoods
Nearby zip codes
Other Bayville Topics
