Welcome to lake living at its finest on Eagle Mountain Lake in the established, sought-after community of Timberlake Estates!
This stunning 4-bedroom, 3.5-bath home is built for entertaining and everyday comfort—featuring a formal dining room, dedicated games room, and your own backyard oasis with a pool plus lakefront living with a boat dock, boat lift, and sundeck.
Want an easy commute? With convenient highway access, you’re just 30 minutes from downtown Fort Worth—so you can enjoy the best of both worlds: peaceful lake life and city convenience.
Don’t miss your chance to own a home where every day feels like vacation!
Sold
Street View
Price Unknown
325 Driftwood Ct, Azle, TX 76020
4beds
3,606sqft
Single Family Residence
Built in 2002
10,715 Square Feet Lot
$999,600 Zestimate®
$--/sqft
$3,802 Estimated rent
Home value
$999,600
$940,000 - $1.07M
$3,802/mo
Zestimate® history
Owner options
List your home for rent
$3,802/mo
Rent Zestimate®
Find your next renter with Zillow Rental Manager. Plus, with online applications, you can quickly screen prospective tenants – for free.
$3,802/mo
Rent Zestimate®
Refinance and save
$200/mo
Est. payment
Refinancing to a lower rate could help reduce your monthly payments and save thousands over the life of the loan.
$200/mo
Est. payment
Explore your selling options
Work with a Zillow partner agent
Leverage their expertise and Zillow's premium Showcase listings to get your home seen by more buyers.
Get startedList with your own agent
Get your home in front of millions of buyers by listing it on Zillow.
Learn how to do itSell it yourself
Take full control of how buyers see your home on Zillow by listing For Sale by Owner (FSBO).
List your homeWhat's special
Boat dockBoat liftLakefront livingFormal dining roomDedicated games room
Zillow last checked:
Listing updated:
Listed by:
Jennifer Gannoe 0718410,
JR Realty 817-808-8047
Bought with:
Randy Gannoe, 0695586
JR Realty
Source: NTREIS,MLS#: 21307735
Facts & features
Interior
Bedrooms & bathrooms
- Bedrooms: 4
- Bathrooms: 4
- Full bathrooms: 3
- 1/2 bathrooms: 1
Primary bedroom
- Features: Ceiling Fan(s), Dual Sinks, Double Vanity, En Suite Bathroom, Fireplace, Garden Tub/Roman Tub, Jetted Tub, Linen Closet, Separate Shower, Walk-In Closet(s)
- Level: First
- Dimensions: 19 x 15
Bedroom
- Features: Ceiling Fan(s), Split Bedrooms
- Level: First
- Dimensions: 15 x 13
Bedroom
- Level: Second
- Dimensions: 12 x 11
Breakfast room nook
- Features: Breakfast Bar, Eat-in Kitchen, Kitchen Island
- Level: First
- Dimensions: 12 x 11
Dining room
- Features: Fireplace
- Level: First
- Dimensions: 16 x 12
Other
- Features: Built-in Features, Dual Sinks, Double Vanity, En Suite Bathroom, Granite Counters, Garden Tub/Roman Tub, Jetted Tub, Separate Shower
- Level: First
- Dimensions: 20 x 10
Game room
- Features: Ceiling Fan(s)
- Level: Second
- Dimensions: 20 x 18
Half bath
- Features: Granite Counters
- Level: First
- Dimensions: 7 x 5
Kitchen
- Features: Breakfast Bar, Built-in Features, Granite Counters, Kitchen Island, Pantry
- Level: First
- Dimensions: 16 x 15
Living room
- Features: Ceiling Fan(s), Fireplace
- Level: First
- Dimensions: 18 x 16
Office
- Features: Ceiling Fan(s)
- Level: First
- Dimensions: 15 x 13
Utility room
- Features: Built-in Features, Utility Room
- Level: First
- Dimensions: 9 x 5
Heating
- Central, Natural Gas, Zoned
Cooling
- Central Air, Ceiling Fan(s), Electric, Zoned
Appliances
- Included: Some Gas Appliances, Convection Oven, Double Oven, Dishwasher, Electric Oven, Gas Cooktop, Disposal, Microwave, Plumbed For Gas, Wine Cooler
- Laundry: Washer Hookup, Electric Dryer Hookup
Features
- Wet Bar, Cable TV, Vaulted Ceiling(s)
- Flooring: Carpet, Ceramic Tile
- Windows: Window Coverings
- Has basement: No
- Number of fireplaces: 2
- Fireplace features: Bedroom, Gas Log, Gas Starter, Heatilator, Living Room, Primary Bedroom, See Through
Interior area
- Total interior livable area: 3,606 sqft
Property
Parking
- Total spaces: 3
- Parking features: Circular Driveway, Garage Faces Side, Boat, RV Access/Parking
- Attached garage spaces: 3
Features
- Levels: Two
- Stories: 2
- Patio & porch: Balcony, Covered
- Exterior features: Balcony, Boat Slip, Dock, Outdoor Grill, Outdoor Living Area
- Pool features: In Ground, Pool, Pool/Spa Combo
- Fencing: Back Yard,Gate,Wrought Iron
- Has view: Yes
- View description: Water
- Has water view: Yes
- Waterfront features: Boat Dock/Slip, Beach Access, Boat Ramp/Lift Access, Canal Access, Lake Front, Waterfront
Lot
- Size: 10,715 Square Feet
- Features: Interior Lot, Subdivision, Sprinkler System, Waterfront, Retaining Wall
Details
- Parcel number: 03147878
- Other equipment: Irrigation Equipment
Construction
Type & style
- Home type: SingleFamily
- Architectural style: Traditional,Detached
- Property subtype: Single Family Residence
Materials
- Brick
- Foundation: Slab
- Roof: Metal
Condition
- Resale
- Year built: 2002
Utilities & green energy
- Sewer: Public Sewer
- Water: Public
- Utilities for property: Sewer Available, Water Available, Cable Available
Community & HOA
Community
- Features: Boat Facilities, Dock, Fishing, Other, Playground, Park, Lake
- Security: Prewired, Smoke Detector(s)
- Subdivision: Timberlake Estates Add
HOA
- Has HOA: Yes
- Services included: All Facilities, Maintenance Grounds
- HOA fee: $200 annually
- HOA name: Timberlake Estates
- HOA phone: 817-917-5389
Location
- Region: Azle
Financial & listing details
- Tax assessed value: $828,241
- Annual tax amount: $16,109
- Date on market: 6/27/2026
- Cumulative days on market: 55 days
- Listing terms: Cash,Conventional,FHA,VA Loan
Price history
| Date | Event | Price |
|---|---|---|
| 9/28/2026 | Sold | -- |
Source: NTREIS #21307735 Report a problem | ||
| 8/24/2026 | Pending sale | $1,190,000$330/sqft |
Source: NTREIS #21307735 Report a problem | ||
| 6/27/2026 | Listed for sale | $1,190,000-0.8%$330/sqft |
Source: NTREIS #21307735 Report a problem | ||
| 5/11/2022 | Sold | -- |
Source: NTREIS #14621310 Report a problem | ||
| 4/7/2022 | Pending sale | $1,199,900$333/sqft |
Source: NTREIS #14621310 Report a problem | ||
| 12/28/2021 | Price change | $1,199,900-7.7%$333/sqft |
Source: NTREIS #14621310 Report a problem | ||
| 7/9/2021 | Listed for sale | $1,299,900+145.7%$360/sqft |
Source: Century 21 Mike Bowman Inc. #14621310 Report a problem | ||
| 5/11/2010 | Sold | -- |
Source: Agent Provided Report a problem | ||
| 4/9/2010 | Listed for sale | $529,000$147/sqft |
Source: KELLER WILLIAMS REALTY #11378530 Report a problem | ||
Public tax history
| Year | Property taxes | Tax assessment |
|---|---|---|
| 2025 | $16,109 -3.4% | $828,241 |
| 2024 | $16,675 -19% | $828,241 -20.3% |
| 2023 | $20,596 +37.5% | $1,038,627 +22.2% |
| 2022 | $14,975 +7.1% | $850,089 +14.6% |
| 2021 | $13,988 +8.5% | $741,587 +8.6% |
| 2020 | $12,896 +10.3% | $683,091 +19.2% |
| 2019 | $11,695 +6.7% | $573,100 +32.4% |
| 2018 | $10,966 -0.7% | $432,840 |
| 2017 | $11,044 +7.9% | $432,840 +3.9% |
| 2016 | $10,237 -0.7% | $416,759 +0.6% |
| 2015 | $10,309 | $414,200 -22.4% |
| 2014 | $10,309 | $533,900 +28.9% |
| 2013 | -- | $414,200 -5% |
| 2012 | -- | $436,200 +37.8% |
| 2011 | -- | $316,600 +0.7% |
| 2010 | -- | $314,300 -1.7% |
| 2009 | -- | $319,600 -9.7% |
| 2008 | -- | $353,800 -8.3% |
| 2007 | -- | $385,700 +46.8% |
| 2006 | -- | $262,700 |
| 2005 | -- | $262,700 |
| 2004 | -- | $262,700 +71.1% |
| 2003 | -- | $153,500 +91.9% |
| 2002 | -- | $80,000 +53.8% |
| 2001 | -- | $52,000 |
| 2000 | -- | $52,000 |
Find assessor info on the county website
Neighborhood: Timberlake Estates
Nearby homes
- $598,9003 bd2 ba2.7k sqft333 Driftwood Ct, Azle, TX 76020Off Market

- $631,0005 bd4 ba3.9k sqft317 Driftwood Ct, Azle, TX 76020Off Market
- $655,3003 bd2 ba2.1k sqft337 Driftwood Ct, Azle, TX 76020Off Market

- $586,6003 bd3 ba2.3k sqft309 Driftwood Ct, Azle, TX 76020Off Market
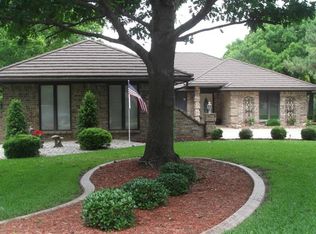
- $309,6003 bd2 ba1.8k sqft320 Driftwood Ct, Azle, TX 76020Off Market
- $467,6253 bd2 ba2.1k sqft316 Driftwood Ct, Azle, TX 76020Off Market
- $339,0003 bd2 ba1.8k sqft312 Driftwood Ct, Azle, TX 76020Off Market
- $529,1004 bd3 ba2k sqft325 Timberlake Dr, Azle, TX 76020Off Market
Nearby schools
GreatSchools rating
- 7/10Eagle Heights Elementary SchoolGrades: PK-4Distance: 1.1 mi
- 4/10Santo Forte J High SchoolGrades: 7-8Distance: 4.4 mi
- 6/10Azle High SchoolGrades: 9-12Distance: 3.3 mi
Schools provided by the listing agent
- Elementary: Cross Timbers
- Middle: Azle
- High: Azle
- District: Azle ISD
Source: NTREIS. This data may not be complete. We recommend contacting the local school district to confirm school assignments for this home.
Get a cash offer in 3 minutes
Find out how much your home could sell for in as little as 3 minutes with a no-obligation cash offer.
Estimated market value
$999,600
Get a cash offer in 3 minutes
Find out how much your home could sell for in as little as 3 minutes with a no-obligation cash offer.
Estimated market value
$999,600
- Texas
- Tarrant County
- Azle
- 76020
- Timberlake Estates
- 325 Driftwood Ct
