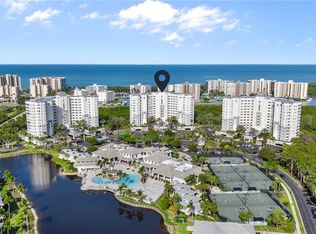
Welcome to Residence #904 at 325 Dunes Blvd, a beautifully renovated home in the highly sought-after 04 stack, offering what many consider the best views of Turkey Bay. This exceptional residence showcases breathtaking sunset vistas and sweeping long views of both the bay and the Gulf, creating a truly serene coastal retreat. The home has undergone a recent, thoughtful renovation that expands the family room and maximizes natural light - an ideal space to unwind at the end of the day. Highlights include all-new impact-resistant sliding glass doors, new flooring throughout, updated kitchen and bathrooms with new countertops, upgraded lighting, and refined finishes that elevate both style and comfort. The generously sized primary suite is a standout, featuring a large window perfectly positioned to capture stunning sunsets and panoramic water views. Residents enjoy The Club at the Dunes - a 25,000 square foot amenities center offering amenities comparable to any luxury resort, including resort style pool and spa, har-tru tennis courts, 4 newly added pickleball courts, indoor and outdoor dining options, a state-of-the-art fitness center with group fitness classes, and with the ability to join the new exclusive Paraiso Private Beach Club, you truly could have IT ALL! This is luxury coastal living at its finest, combining extraordinary views, modern upgrades, and world-class amenities.
For sale
$1,595,000
325 Dunes BLVD #904, NAPLES, FL 34110
3beds
2,130sqft
Condominium
Built in 2001
-- sqft lot
$1,496,400 Zestimate®
$749/sqft
$2,638/mo HOA
What's special
Har-tru tennis courtsBeautifully renovated homeMaximizes natural lightBreathtaking sunset vistasGenerously sized primary suiteNew flooring throughoutUpdated kitchen
- 237 days
- 138
- 3
Zillow last checked:
Listing updated:
Listed by:
Lauren Brooker, LLC 239-287-4947,
Compass Florida LLC
Source: SWFLMLS,MLS#: 226000600 Originating MLS: Naples
Originating MLS: NaplesFacts & features
Interior
Bedrooms & bathrooms
- Bedrooms: 3
- Bathrooms: 2
- Full bathrooms: 2
Rooms
- Room types: Great Room, Guest Bath, Guest Room, 3 Bed
Bedroom
- Features: Split Bedrooms
Dining room
- Features: Breakfast Bar
Kitchen
- Features: Pantry
Heating
- Central
Cooling
- Ceiling Fan(s), Central Air
Appliances
- Included: Electric Cooktop, Dishwasher, Disposal, Dryer, Refrigerator/Freezer, Refrigerator/Icemaker, Washer
- Laundry: Inside, Laundry Tub
Features
- Laundry Tub, Window Coverings, Great Room, Guest Bath, Guest Room, Laundry in Residence
- Flooring: Tile
- Doors: Impact Resistant Doors
- Windows: Window Coverings
- Has fireplace: No
Interior area
- Total structure area: 2,130
- Total interior livable area: 2,130 sqft
Property
Parking
- Total spaces: 1
- Parking features: Attached
- Attached garage spaces: 1
Features
- Stories: 1
- Spa features: Community
- Has view: Yes
- View description: Gulf and Bay
- Has water view: Yes
- Water view: Gulf and Bay
- Waterfront features: Bay
- Frontage type: Bay/Harbor
Details
- Additional structures: Tennis Court(s)
- Parcel number: 30080007200
Construction
Type & style
- Home type: Condo
- Property subtype: Condominium
Materials
- Block, Stucco
- Foundation: Concrete Block
- Roof: Built-Up
Condition
- New construction: No
- Year built: 2001
Utilities & green energy
- Water: Central
Community & HOA
Community
- Features: Clubhouse, Fitness Center, Restaurant, Tennis Court(s), Gated
- Security: Gated Community
- Subdivision: CAYMAN
HOA
- Has HOA: Yes
- Amenities included: Beach Club Available, Clubhouse, Fitness Center, Guest Room, Internet Access, Pickleball, Restaurant, Tennis Court(s), Underground Utility
- HOA fee: $31,652 annually
Location
- Region: Naples
Financial & listing details
- Price per square foot: $749/sqft
- Tax assessed value: $1,191,000
- Annual tax amount: $10,837
- Date on market: 1/6/2026
- Lease term: Buyer Finance/Cash
Estimated market value
$1,496,400
$1.42M - $1.57M
$5,827/mo
Price history
| Date | Event | Price |
|---|---|---|
| 1/6/2026 | Listed for sale | $1,595,000+34%$749/sqft |
Source:  SWFLMLS #226000600 Report a problem SWFLMLS #226000600 Report a problem | ||
| 7/9/2024 | Sold | $1,190,000-14.7%$559/sqft |
Source: SWFLMLS #223072948 Report a problem | ||
| 6/10/2024 | Pending sale | $1,395,000$655/sqft |
Source: SWFLMLS #223072948 Report a problem | ||
| 5/3/2024 | Price change | $1,395,000-3.5%$655/sqft |
Source: SWFLMLS #223072948 Report a problem | ||
| 4/5/2024 | Price change | $1,445,000-3.3%$678/sqft |
Source: SWFLMLS #223072948 Report a problem | ||
| 3/20/2024 | Price change | $1,495,000-2%$702/sqft |
Source: SWFLMLS #223072948 Report a problem | ||
| 1/27/2024 | Listed for sale | $1,525,000-4.4%$716/sqft |
Source: SWFLMLS #223072948 Report a problem | ||
| 1/19/2024 | Listing removed | -- |
Source: SWFLMLS #223072948 Report a problem | ||
| 10/9/2023 | Listed for sale | $1,595,000+235.8%$749/sqft |
Source: SWFLMLS #223072948 Report a problem | ||
| 2/5/2002 | Sold | $475,000+10.5%$223/sqft |
Source: Public Record Report a problem | ||
| 9/18/2001 | Sold | $429,900$202/sqft |
Source: Public Record Report a problem | ||
Public tax history
| Year | Property taxes | Tax assessment |
|---|---|---|
| 2025 | $11,479 +5.9% | $1,191,000 +29.1% |
| 2024 | $10,837 +3.3% | $922,716 +10% |
| 2023 | $10,494 +10.3% | $838,833 +10% |
| 2022 | $9,515 +20.2% | $762,575 +10% |
| 2021 | $7,916 +3.9% | $693,250 +2.9% |
| 2020 | $7,619 -0.7% | $673,750 |
| 2019 | $7,674 +0.2% | $673,750 |
| 2018 | $7,661 | $673,750 |
| 2017 | $7,661 -0.8% | $673,750 +7.8% |
| 2016 | $7,721 +7% | $625,075 +10% |
| 2015 | $7,219 +9.3% | $568,250 +5.7% |
| 2014 | $6,605 +7.9% | $537,490 +4.8% |
| 2013 | $6,122 +7.9% | $513,059 +9.3% |
| 2012 | $5,672 +5.6% | $469,327 +5% |
| 2011 | $5,372 -23.3% | $446,881 |
| 2010 | $7,006 -6.5% | $446,881 -24.6% |
| 2009 | $7,496 | $592,509 -12% |
| 2008 | $7,496 -4.7% | $673,574 +1.8% |
| 2007 | $7,863 +11.3% | $661,348 +4.6% |
| 2006 | $7,065 | $632,237 +18.1% |
| 2005 | $7,065 +15.1% | $535,198 +16% |
| 2004 | $6,139 +12.2% | $461,185 +14.9% |
| 2003 | $5,469 +4.7% | $401,441 +6.1% |
| 2002 | $5,223 +367.8% | $378,450 +819.9% |
| 2001 | $1,116 | $41,140 |
Find assessor info on the county website
Monthly payment
Est. payment
Payment breakdown
Explore the cost of this home by adjusting the details. Changes won't be saved.Climate risks
Neighborhood: 34110
Nearby schools
Schools provided by the listing agent
- Elementary: NAPLES PARK
- Middle: NORTH NAPLES
Source: SWFLMLS. This data may not be complete. We recommend contacting the local school district to confirm school assignments for this home.



Similar homes
- $1,595,0003 bd4 ba2.9k sqft295 Grande WAY #306, NAPLES, FL 34110For Sale
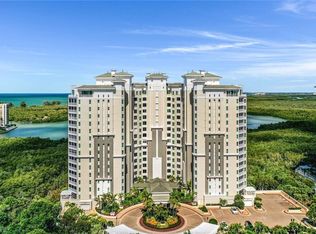
 MLS ID #226016680, Jill Nesbitt, LLC, Downing Frye Realty Inc.. SWFLMLS
 - $1,595,0003 bd4 ba2.9k sqft295 Grande WAY #T 03, NAPLES, FL 34110For Sale
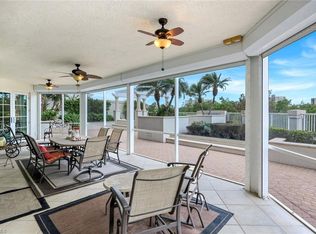 MLS ID #226012491, Sarah Bartlett, William Raveis Real Estate. SWFLMLS
 - $1,995,0003 bd3 ba2.7k sqftGrande Geneva, Naples, FL 34110For Sale

 MLS ID #2260627, Brendan Albright, Pfeifer Realty Group LLC. Sanibel And Captiva Island AOR
 - $1,725,0003 bd3 ba2.6k sqft435 Dockside DR #B803, NAPLES, FL 34110For Sale
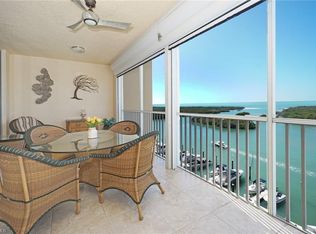 MLS ID #226000046, Billie Dalesio-Faccinto, PA, Downing Frye Realty Inc.. SWFLMLS
 - $2,000,0003 bd3 ba2.7k sqft275 Indies WAY #503, NAPLES, FL 34110For SaleMLS ID #226026098, Kimberlina Taylor, Downing Frye Realty Inc.. SWFLMLS
- $995,0003 bd2 ba1.8k sqft300 Dunes BLVD #203, NAPLES, FL 34110For SaleMLS ID #226028318, Sarah Bartlett, William Raveis Real Estate. SWFLMLS
- $1,499,0003 bd4 ba2.5k sqft455 Cove Tower DR #903, NAPLES, FL 34110For SaleMLS ID #224094924, Bud Kimbrough, Berkshire Hathaway FL Realty. SWFLMLS
- $1,195,0003 bd3 ba2k sqft1001 Arbor Lake DR #408, NAPLES, FL 34110For SaleMLS ID #226030353, Anya Hargraves, Arbor Trace Realty. SWFLMLS
- $1,450,0003 bd4 ba2.7k sqft455 Cove Tower DR #304, NAPLES, FL 34110For SaleMLS ID #226010218, Annie Hagstrom, John R Wood Properties. SWFLMLS
- $1,249,0003 bd3 ba2.3k sqft445 Cove Tower DR #1001, NAPLES, FL 34110For SaleMLS ID #226007149, Steven Horn, Gulf and Bay Realty Group. SWFLMLS
- $2,095,0003 bd3 ba2.7k sqft265 Indies WAY #802, NAPLES, FL 34110For SaleMLS ID #226001931, Laurie Bellico, PA, William Raveis Real Estate. SWFLMLS
- $1,375,0003 bd4 ba2.7k sqft455 Cove Tower DR #801, NAPLES, FL 34110For SaleMLS ID #225078692, Robin Crudele, John R Wood Properties. SWFLMLS
- $1,075,0003 bd2 ba1.8k sqft425 Cove Tower DR #1002, NAPLES, FL 34110For SaleMLS ID #226026773, Joe Pelak, Premiere Plus Realty Company. SWFLMLS
- $1,495,0003 bd3 ba1.7k sqft400 Flagship DR #1104, NAPLES, FL 34108For SaleMLS ID #226021166, Samantha Taravella, PA, John R Wood Properties. SWFLMLS
- $1,949,0003 bd3 ba2.6k sqft435 Dockside DR #B702, NAPLES, FL 34110For SaleMLS ID #225085018, Doug Grant, John R Wood Properties. SWFLMLS
- $1,749,0003 bd2 ba1.5k sqft9700 Gulf Shore DR #202, NAPLES, FL 34108For SaleMLS ID #226001380, Ryan Schwartz, Naples Homes. SWFLMLS
- $895,0002 bd2 ba1.7k sqft1001 Arbor Lake DR #904, NAPLES, FL 34110For SaleMLS ID #226030360, Anya Hargraves, Arbor Trace Realty. SWFLMLS
- $1,485,0002 bd2 ba1.5k sqft10482 Gulf Shore DR #251, NAPLES, FL 34108For SaleMLS ID #226025600, Ashley Silvers, William Raveis Real Estate. SWFLMLS
- $1,000,0003 bd3 ba2.4k sqft425 Cove Tower DR #504, NAPLES, FL 34110For SaleMLS ID #226014103, Rebecca Lentz, LLC, Premiere Plus Realty Company. SWFLMLS
- $1,824,0002 bd2 ba1.5k sqft10951 Gulf Shore DR #1202, NAPLES, FL 34108For SaleMLS ID #225076075, Ryan Schwartz, Naples Homes. SWFLMLS
