This Anchorage home was designed to maximize the lot's southern exposure, & has lovely curb appeal, too. The 1st floor has an ADU, the 2nd features 9' ceilings & a Trex deck, & the 3rd ensuite floor offers flexibility for use/layout. Construction includes an 8'' poured-concrete foundation, triple-pane windows & EPDM roof. With excellent parking, it's ready for a new owner's interior customization.
For sale
$517,000
325 E 11th Ave, Anchorage, AK 99501
4beds
2,988sqft
Single Family Residence
Built in 2013
6,969 Square Feet Lot
$-- Zestimate®
$173/sqft
$-- HOA
What's special
- 2 days |
- 361 |
- 26 |
Zillow last checked:
Listing updated:
Listed by:
Andrea Senn,
Jack White Real Estate,
Torger Senn Hove,
Jack White Real Estate
Source: AKMLS,MLS#: 26-10484
Facts & features
Interior
Bedrooms & bathrooms
- Bedrooms: 4
- Bathrooms: 4
- Full bathrooms: 1
- 3/4 bathrooms: 2
- 1/2 bathrooms: 1
Heating
- Forced Air, Natural Gas
Appliances
- Laundry: Washer &/Or Dryer Hookup
Features
- Arctic Entry, BR/BA on Main Level, Family Room, In-Law Floorplan
- Flooring: Carpet, Luxury Vinyl
- Has basement: No
- Common walls with other units/homes: No Common Walls
Interior area
- Total structure area: 2,988
- Total interior livable area: 2,988 sqft
Property
Parking
- Parking features: Paved, RV Access/Parking, No Garage, No Carport
- Has uncovered spaces: Yes
Features
- Levels: Tri-Level
- Patio & porch: Deck/Patio
- Exterior features: Private Yard
- Has view: Yes
- View description: Mountain(s), Unobstructed
- Waterfront features: None, No Access
Lot
- Size: 6,969 Square Feet
- Features: Fire Service Area, City Lot, Landscaped, Road Service Area, Views
- Topography: Level
Details
- Parcel number: 0021363700001
- Zoning: R4
- Zoning description: Multiple Family Residential
Construction
Type & style
- Home type: SingleFamily
- Property subtype: Single Family Residence
Materials
- Wood Frame - 2x6, Metal, Wood Siding
- Foundation: Concrete Perimeter
- Roof: Membrane
Condition
- New construction: No
- Year built: 2013
Utilities & green energy
- Sewer: Public Sewer
- Water: Public
Community & HOA
Location
- Region: Anchorage
Financial & listing details
- Price per square foot: $173/sqft
- Tax assessed value: $659,100
- Annual tax amount: $10,934
- Date on market: 8/17/2026
- Road surface type: Paved
Estimated market value
Not available
Estimated sales range
Not available
$3,605/mo
Price history
| Date | Event | Price |
|---|---|---|
| 8/19/2026 | Listed for sale | $517,000-10.1%$173/sqft |
Source:  AKMLS #26-10484 Report a problem AKMLS #26-10484 Report a problem | ||
| 7/20/2026 | Listing removed | $575,000$192/sqft |
Source: AKMLS #26-4870 Report a problem | ||
| 6/23/2026 | Price change | $575,000-4.2%$192/sqft |
Source: AKMLS #26-4870 Report a problem | ||
| 6/3/2026 | Price change | $600,000-7.7%$201/sqft |
Source: AKMLS #26-4870 Report a problem | ||
| 5/8/2026 | Listed for sale | $650,000+8.3%$218/sqft |
Source: AKMLS #26-4870 Report a problem | ||
| 9/8/2025 | Listing removed | $600,000$201/sqft |
Source: AKMLS #25-3724 Report a problem | ||
| 8/2/2025 | Price change | $600,000-5.5%$201/sqft |
Source: AKMLS #25-3719 Report a problem | ||
| 7/9/2025 | Price change | $635,000-1.6%$213/sqft |
Source: AKMLS #25-3724 Report a problem | ||
| 6/3/2025 | Price change | $645,000-3%$216/sqft |
Source: AKMLS #25-3719 Report a problem | ||
| 5/15/2025 | Listed for sale | $665,000-1.5%$223/sqft |
Source: AKMLS #25-3724 Report a problem | ||
| 5/8/2025 | Listing removed | $675,000$226/sqft |
Source: AKMLS #25-3719 Report a problem | ||
| 4/10/2025 | Listed for sale | $675,000-3.4%$226/sqft |
Source: AKMLS #25-3719 Report a problem | ||
| 11/19/2024 | Listing removed | $699,000$234/sqft |
Source: AKMLS #24-10495 Report a problem | ||
| 10/1/2024 | Price change | $699,000-3.6%$234/sqft |
Source: AKMLS #24-10495 Report a problem | ||
| 9/23/2024 | Price change | $725,000-3.3%$243/sqft |
Source: AKMLS #24-10495 Report a problem | ||
| 8/28/2024 | Listed for sale | $750,000$251/sqft |
Source: AKMLS #24-10495 Report a problem | ||
| 1/9/2015 | Sold | -- |
Source: Agent Provided Report a problem | ||
| 4/27/2004 | Sold | -- |
Source: AKMLS #04-101220 Report a problem | ||
Public tax history
| Year | Property taxes | Tax assessment |
|---|---|---|
| 2025 | $10,407 +0.4% | $659,100 +2.7% |
| 2024 | $10,363 +1.4% | $641,900 +6.9% |
| 2023 | $10,223 +1.7% | $600,300 +0.6% |
| 2022 | $10,048 | $596,700 +9% |
| 2021 | -- | $547,600 0% |
| 2020 | -- | $547,700 -0.4% |
| 2019 | -- | $549,900 |
| 2018 | -- | $549,900 +3.9% |
| 2017 | $3,433 | $529,200 +1.7% |
| 2016 | $3,433 | $520,200 +92.2% |
| 2015 | $3,433 | $270,600 -1.4% |
| 2014 | $3,433 | $274,400 +76.8% |
| 2013 | -- | $155,200 -29.6% |
| 2012 | -- | $220,500 +3% |
| 2011 | -- | $214,100 +23.6% |
| 2010 | -- | $173,200 |
| 2009 | -- | -- |
| 2008 | -- | -- |
| 2007 | -- | -- |
| 2006 | -- | -- |
| 2005 | -- | -- |
| 2004 | -- | -- |
| 2003 | -- | -- |
| 2002 | -- | -- |
| 2001 | -- | -- |
Find assessor info on the county website
Monthly payment
Est. payment
Payment breakdown
Explore the cost of this home by adjusting the details. Changes won't be saved.Climate risks
Neighborhood: Fairview
Nearby schools
GreatSchools rating
- 7/10Denali Elementary SchoolGrades: PK-6Distance: 0.2 mi
- NACentral Middle School Of ScienceGrades: 6-8Distance: 0.4 mi
- 5/10West High SchoolGrades: 9-12Distance: 1.6 mi
Schools provided by the listing agent
- Elementary: Denali
- Middle: Central
- High: West Anchorage
Source: AKMLS. This data may not be complete. We recommend contacting the local school district to confirm school assignments for this home.
- $649,8003 bd3 ba2.6k sqft319 E 11th Ave, Anchorage, AK 99501Off Market
- $393,7003 bd2 ba1.5k sqft333 E 11th Ave, Anchorage, AK 99501Off Market
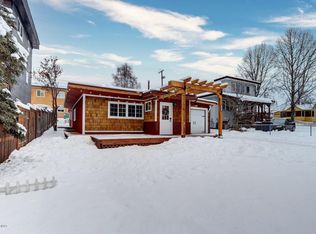
- $215,000-- bd-- ba-- sqft311 E 11th Ave, Anchorage, AK 99501Off Market
- $484,9003 bd2 ba2.3k sqft1030 Denali St, Anchorage, AK 99501For Sale
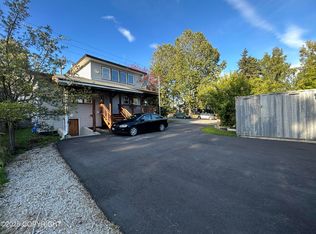
- $358,80010 bd0 ba4k sqft315 E 11th Ave, Anchorage, AK 99501Off Market
- $374,4002 bd2 ba1.2k sqft1031 Cordova St, Anchorage, AK 99501Off Market
- $183,2002 bd1 ba890 sqft380 E 11th Ave UNIT 127, Anchorage, AK 99501Off Market
- $--2 bd1 ba-- sqft326 E 10th Ave UNIT 1, Anchorage, AK 99501Off Market
A local agent can set up tours, give advice and negotiate with sellers.
A local lender can help you make sure your offer is ready when you are.
Similar homes
- $375,0003 bd3 ba1.6k sqft1511 Nelchina St, Anchorage, AK 99501For Sale
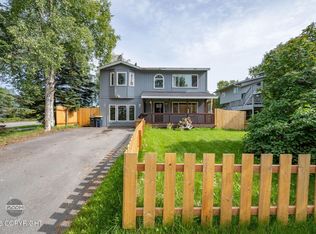
 MLS ID #26-10424, Ariel Boehringer, Keller Williams Realty Alaska Group of Wasilla. AKMLS
 - $524,0003 bd3 ba1.8k sqft264 Cook Inlet Loop #3D, Anchorage, AK 99501For Sale
 MLS ID #26-5756, Bryan J Trombley, RE/MAX Dynamic Properties - Eagle River Branch. AKMLS
 - $469,0004 bd2 ba2.3k sqft1306 E 26th Ave, Anchorage, AK 99508For Sale
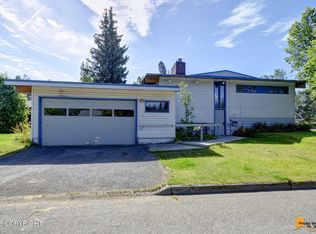 MLS ID #26-9264, Savanna Wiita, Herrington and Company, LLC. AKMLS
 - $499,0003 bd3 ba2.4k sqft6224 Geronimo Cir, Anchorage, AK 99504For Sale
 MLS ID #26-9406, Jacob Masog, Herrington and Company, LLC. AKMLS
 - $569,0004 bd3 ba1.7k sqft10311 Red Cedar Cir, Anchorage, AK 99507For SaleMLS ID #26-10204, Edward J Davison, Urealty LLC. AKMLS
- $--4 bd2 ba2k sqft1630 Parkway Dr, Anchorage, AK 99504AuctionXome
- $599,9003 bd3 ba1.8k sqft1201 Northpointe Bluff Dr, Anchorage, AK 99501For SaleMLS ID #26-8573, Larry J Imm, Herrington and Company, LLC. AKMLS
- $505,0004 bd4 ba2.7k sqft263 Idaho St, Anchorage, AK 99504For SaleMLS ID #26-9804, Lisa R Conner, Herrington and Company, LLC. AKMLS
- $439,0004 bd2 ba2.5k sqft5916 Winding Way, Anchorage, AK 99504For SaleMLS ID #26-8675, Samantha R Peters, Alaska Statewide Realty Co. AKMLS
- $449,0005 bd2 ba1.9k sqft890 Lancaster Dr, Anchorage, AK 99503For SaleMLS ID #26-9961, Sarah Nunes, RE/MAX Dynamic Properties. AKMLS
- $555,0005 bd2 ba1.9k sqft1747 Wickersham Dr, Anchorage, AK 99507For SaleMLS ID #26-7911, Jay Griffith, Real Broker Alaska. AKMLS
- $564,0003 bd3 ba2.2k sqft7515 White Hawk Dr, Anchorage, AK 99507For SaleMLS ID #26-10119, Julia Skelley, Keller Williams Realty Alaska Group of Eagle River. AKMLS
- $675,0004 bd4 ba2.7k sqft1510 H St #1, Anchorage, AK 99501For SaleMLS ID #26-8112, Aurora Courtney, Keller Williams Realty Alaska Group. AKMLS
- $600,0006 bd3 ba2.6k sqft2913 Wentworth St, Anchorage, AK 99508For SaleMLS ID #26-5732, Joslyn N Blanchard, Jack White Real Estate. AKMLS
- $675,0004 bd3 ba2.3k sqft1575 H St, Anchorage, AK 99501For SaleMLS ID #26-7413, Jamie Harvey, Jack White Real Estate. AKMLS
- $485,9003 bd2 ba2.3k sqft8845 Spruce Brook St, Anchorage, AK 99507For SaleMLS ID #26-8871, Zhijin Chen, E C Realty, Inc. AKMLS
- $449,9004 bd4 ba2k sqft1811 Beaver Pl, Anchorage, AK 99504For SaleMLS ID #26-9462, Cortney L Foos, Coldwell Banker Endeavor Realty. AKMLS
- $695,0004 bd3 ba2.2k sqft5605 Grand Teton Loop, Anchorage, AK 99502For SaleMLS ID #26-10348, Brian Choi, Berkshire Hathaway HomeServices Alaska Realty. AKMLS
- $468,0004 bd2 ba1.8k sqft2150 Chandalar Dr, Anchorage, AK 99504For SaleMLS ID #26-8348, Kim Khamleu, Herrington and Company, LLC. AKMLS
- $575,0004 bd4 ba2.4k sqft8421 E 3rd Ave, Anchorage, AK 99504For SaleMLS ID #26-10025, Tyler Cobb, Real Broker Alaska. AKMLS
