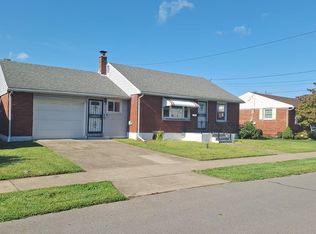
Welcome to this charming 2-bedroom ranch nestled in the heart of Berwick, PA. Situated on a desirable corner lot, this well-maintained home offers the easy single-floor living today's buyers are looking for, with a layout that feels comfortable and functional from the moment you enter.
The living room is spacious and inviting, featuring crown molding, ceiling fan, and plush carpet, perfect for relaxing or entertaining. The kitchen offers ample cabinet storage with classic white cabinetry, durable hardwood-style flooring, and a bright window that keeps the space feeling light and open.
Both bedrooms are comfortably sized with ceiling fans and good natural light. The second bedroom features a generous reach-in closet with full rod storage, giving you the space you need to stay organized.
One of the standout features of this home is the screened porch, a true bonus space that extends your living area into the outdoors. Whether you're sipping your morning coffee or winding down in the evening, it's a peaceful retreat that sets this home apart.
Outside, the corner lot provides extra yard space and excellent curb presence. Off-street parking and a covered carport mean you'll never have to worry about where to put the cars.
This is the kind of solid, move-in ready Berwick ranch that doesn't stay on the market long. Schedule your showing today and see why homes like this are in high demand across the 570.
For sale
Price cut: $5K (8/31)
$190,000
325 E 14th St, Berwick, PA 18603
2beds
945sqft
Single Family Residence
Built in 1953
7,405 Square Feet Lot
$186,600 Zestimate®
$201/sqft
$-- HOA
What's special
Off-street parkingCovered carportEasy single-floor livingCorner lotExcellent curb presenceExtra yard spaceAmple cabinet storage
- 103 days
- 267
- 6
Zillow last checked:
Listing updated:
Listed by:
MARC NESPOLI 888-397-7352,
EXP Realty, LLC 888-397-7352
Source: CSVBOR,MLS#: C-1735
Facts & features
Interior
Bedrooms & bathrooms
- Bedrooms: 2
- Bathrooms: 1
- Full bathrooms: 1
Bedroom 1
- Level: First
- Area: 153.6 Square Feet
- Dimensions: 12.00 x 12.80
Bedroom 2
- Level: First
- Area: 153.6 Square Feet
- Dimensions: 12.00 x 12.80
Bathroom
- Level: First
- Area: 40 Square Feet
- Dimensions: 5.00 x 8.00
Kitchen
- Level: First
- Area: 167.7 Square Feet
- Dimensions: 13.00 x 12.90
Living room
- Level: First
- Area: 188.5 Square Feet
- Dimensions: 14.50 x 13.00
Other
- Description: Screened Porch
- Level: First
- Area: 60 Square Feet
- Dimensions: 15.00 x 4.00
Heating
- Natural Gas
Cooling
- Central Air
Appliances
- Included: Refrigerator, Stove/Range
- Laundry: Laundry Hookup
Features
- Doors: Storm Door(s)
- Windows: Insulated Windows
- Basement: Concrete
Interior area
- Total structure area: 945
- Total interior livable area: 945 sqft
- Finished area above ground: 945
- Finished area below ground: 0
Property
Parking
- Parking features: None
Features
- Patio & porch: Porch, Enclosed Porch
Lot
- Size: 7,405 Square Feet
- Dimensions: 0.168 Acres
- Topography: No
Details
- Parcel number: 04A02 05200,000
- Zoning: Residential
Construction
Type & style
- Home type: SingleFamily
- Architectural style: Ranch
- Property subtype: Single Family Residence
Materials
- Asbestos
- Foundation: None
- Roof: Shingle
Condition
- Year built: 1953
Utilities & green energy
- Electric: 100 Amp Service
- Sewer: Public Sewer
- Water: Public
Community & HOA
Community
- Features: Fencing, Paved Streets, Sidewalks, Street Lights
- Subdivision: 0-None
Location
- Region: Berwick
Financial & listing details
- Price per square foot: $201/sqft
- Tax assessed value: $20,624
- Annual tax amount: $1,890
- Date on market: 6/26/2026
Estimated market value
$186,600
$177,000 - $196,000
$1,286/mo
Price history
| Date | Event | Price |
|---|---|---|
| 8/31/2026 | Price change | $190,000-2.6%$201/sqft |
Source: CSVBOR #C-1735 Report a problem | ||
| 7/27/2026 | Price change | $195,000-2.5%$206/sqft |
Source: CSVBOR #C-1735 Report a problem | ||
| 7/13/2026 | Price change | $200,000-2.4%$212/sqft |
Source: CSVBOR #C-1735 Report a problem | ||
| 6/26/2026 | Listed for sale | $205,000+122.8%$217/sqft |
Source: CSVBOR #C-1735 Report a problem | ||
| 4/30/2019 | Sold | $92,000$97/sqft |
Source: CSVBOR #20-79216 Report a problem | ||
| 2/15/2019 | Listed for sale | $92,000+54.4%$97/sqft |
Source: AGGRESSIVE REALTY HOME SALES AND RENTALS LLC #20-79216 Report a problem | ||
| 10/11/2013 | Sold | $59,600+6.6%$63/sqft |
Source: CSVBOR #20-56434 Report a problem | ||
| 8/14/2013 | Listed for sale | $55,900$59/sqft |
Source: CENTURY 21 Killian Real Estate #20-56434 Report a problem | ||
Public tax history
| Year | Property taxes | Tax assessment |
|---|---|---|
| 2025 | $1,880 +1.7% | $20,624 |
| 2024 | $1,849 +8.5% | $20,624 |
| 2023 | $1,704 +3.4% | $20,624 |
| 2022 | $1,648 | $20,624 |
| 2021 | $1,648 +4% | $20,624 |
| 2020 | $1,585 +2.2% | $20,624 |
| 2019 | $1,551 +4.1% | $20,624 |
| 2018 | $1,489 | $20,624 |
| 2017 | -- | $20,624 |
| 2016 | -- | $20,624 |
| 2015 | -- | $20,624 |
| 2014 | -- | $20,624 |
| 2013 | -- | $20,624 |
| 2012 | -- | $20,624 |
| 2011 | -- | $20,624 |
| 2010 | -- | $20,624 |
| 2009 | -- | $20,624 |
| 2008 | -- | $20,624 |
| 2007 | -- | $20,624 |
| 2006 | -- | $20,624 |
| 2005 | -- | $20,624 |
| 2004 | -- | $20,624 |
| 2003 | -- | $20,624 +0% |
| 2002 | -- | $20,623 |
| 2000 | -- | $20,623 |
Find assessor info on the county website
Monthly payment
Est. payment
Payment breakdown
Explore the cost of this home by adjusting the details. Changes won't be saved.Climate risks
Neighborhood: 18603
Similar homes
- $185,0002 bd1 ba1k sqft609 E 8th St, Berwick, PA 18603For Sale
 MLS ID #20-102226, BRENDA POST, REALTY WORLD MASICH & DELL. CSVBOR
 - $168,0003 bd2 ba1.2k sqft1709 Chestnut St, Berwick, PA 18603For Sale
 MLS ID #C-2175, GERALDINE WOZNIAK, REALTY WORLD MASICH & DELL. CSVBOR
 - $199,0003 bd2 ba1k sqft318 N Oak St, Berwick, PA 18603For Sale
 MLS ID #C-2504, JESSE J WILLIAMS, EXP Realty, LLC. CSVBOR
 - $189,9992 bd2 ba1.2k sqft154 Hard Pan Rd, Shickshinny, PA 18655For Sale
 MLS ID #PALU2003362, Mr. Derek Greene, The Greene Realty Group. Bright MLS
