Skip main navigation
For sale
  • Listed by: WestCity Realty & Lending Serv • Crystal West • Contact: 562-270-6033
    $1,300,000

    325 E 14th St, Long Beach, CA 90813

    4beds
    4baths
    2,764sqft
    : 
    Loading
    Get pre-qualified
    Quadruplex
    Built in 1922
    -- sqft lot
    $1,269,600 Zestimate®
    $470/sqft
    $-- HOA

    What's special

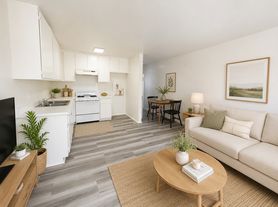
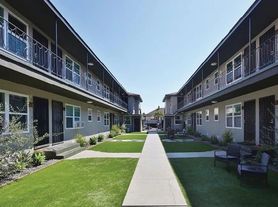
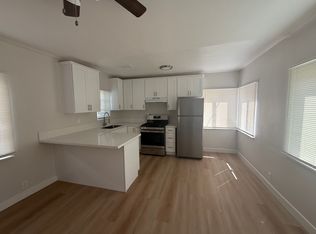
    Welcome to 325 E 14th Street where opportunity and style unite in this vibrant 4-unit property! This 1922 building has four spacious 1-bedroom, 1-bathroom layouts, providing comfortable living. Imagine the possibilities in this thriving community, where you can create a welcoming space for tenants or even live in one and rent the others. Just a five-minute walk from the Anaheim Metro A-Line Station, the lively Anaheim Street Corridor, and the newly renovated Poly Plaza. The energy here is contagious, with a location that offers the best of urban living and a sense of community that’s hard to find. Whether you’re an investor looking to expand your portfolio or someone who values the charm of multi-unit living, this property is a fantastic choice. Experience the potential and make it yours. Schedule a showing to experience it in person. See private remarks for more information regarding additional contiguous parcels as part of a rare 5-parcel assemblage offering more than 27,000 square feet of combined lot area—well over one-half acre of prime urban infill land. Do not disturb tenants.
    24 days
    |
    155
    |
    10
    |

    Zillow last checked:

    Listing updated:

    Listed by:

    Crystal West DRE #01486849 310.925.0705,

    WestCity Realty & Lending Serv,

    Holley Norman DRE #02192321,

    WestCity Realty & Lending Serv

    Source: CRMLS,MLS#: PW26122601MLS LogoOriginating MLS: California Regional MLS

    Loading...

      Facts & features

      Interior

      Bedrooms & bathrooms
      • Bedrooms: 4
      • Bathrooms: 4
      Rooms
      • Room types: Entry/Foyer
      Heating
      • Wall Furnace
      Cooling
      • None
      Appliances
      • Included: Disposal, Gas Oven, Gas Water Heater
      • Laundry: Common Area
      Features
      • Balcony, Ceiling Fan(s), Multiple Staircases
      • Flooring: Laminate, Tile
      • Windows: Double Pane Windows, ENERGY STAR Qualified Windows
      • Has fireplace: No
      • Fireplace features: None
      • Common walls with other units/homes: No Common Walls
      Interior area
      • Total structure area: 2,764
      • Total interior livable area: 2,764 sqft

      Property

      Parking
      • Total spaces: 2
      • Parking features: Driveway, Garage, On Street
      • Garage spaces: 2
      Accessibility
      • Accessibility features: None
      Features
      • Levels: Two
      • Stories: 2
      • Entry location: 1
      • Pool features: None
      • Spa features: None
      • Fencing: Wrought Iron
      • Has view: Yes
      • View description: Neighborhood
      Lot
      • Size: 2,831 Square Feet
      • Features: Sprinkler System
      Details
      • Parcel number: 7269026005
      • Special conditions: Standard

      Construction

      Type & style
      • Home type: MultiFamily
      • Architectural style: Craftsman
      • Property subtype: Quadruplex
      Materials
      • Stucco, Copper Plumbing
      • Foundation: Raised
      • Roof: Shingle
      Condition
      • New construction: No
      • Year built: 1922

      Utilities & green energy

      • Electric: Standard, 220 Volts
      • Sewer: Public Sewer
      • Water: Public
      • Utilities for property: Electricity Connected, Natural Gas Connected, Sewer Connected, Water Connected

      Community & HOA

      Community
      • Features: Biking, Street Lights, Sidewalks
      • Security: Carbon Monoxide Detector(s), Smoke Detector(s), Window Bars
      • Subdivision: Poly High (Ph)
      Location
      • Region: Long Beach

      Financial & listing details

      • Price per square foot: $470/sqft
      • Tax assessed value: $347,574
      • Annual tax amount: $5,251
      • Date on market: 6/12/2026
      • Cumulative days on market: 25 days
      • Listing terms: Cash,Cash to New Loan,Conventional,FHA,Fannie Mae,VA Loan
      • Total actual rent: 1858
      • Tenant pays: Electricity, Gas, Parking Fee, Trash Collection
      • Road surface type: Paved

        Estimated market value

        $1,269,600

        $1.21M - $1.33M

        $3,271/mo

        Price history

        DateEventPrice
        6/12/2026Listed for sale$1,300,000+252.9%$470/sqft
        Source: CRMLS #PW26122601 Report a problem
        6/11/2002Sold$368,346+27%$133/sqft
        Source: Public Record Report a problem
        10/27/1998Sold$290,000+130.2%$105/sqft
        Source: Public Record Report a problem
        5/19/1998Sold$126,000-51.5%$46/sqft
        Source: Public Record Report a problem
        5/19/1997Sold$260,000$94/sqft
        Source: Public Record Report a problem

        Public tax history

        YearProperty taxesTax assessment
        2025$5,251 +4.9%$347,574 +2%
        2024$5,006 +1.8%$340,760 +2%
        2023$4,915 +6.2%$334,080 +2%
        2022$4,628 +2.5%$327,530 +2%
        2021$4,515 +0.3%$321,109 +1%
        2020$4,503 $317,818 +2%
        2019$4,503 +4.6%$311,587 +2%
        2018$4,304 $305,479 +2%
        2017$4,304 +1.1%$299,490 +2%
        2016$4,258 +7.7%$293,619 +1.5%
        2015$3,956 +4.1%$289,210 +2%
        2014$3,800 $283,546 +2.5%
        2012-- $276,732 +2%
        2011-- $271,307 +0.8%
        2010-- $269,281 -0.2%
        2009-- $269,922 +2%
        2008-- $264,630 +2%
        2007-- $259,442 +2%
        2006-- $254,356
        2005-- $254,356 +4%
        2004-- $244,480 +1.9%
        2003-- $240,000 +36.2%
        2002-- $176,159 +4%
        2000-- $169,320

        Find assessor info on the county website

        Monthly payment

        Est. payment

        Payment breakdown

        Explore the cost of this home by adjusting the details. Changes won't be saved.
        All calculations are estimates and provided by Zillow, Inc. for informational purposes only. Actual amounts may vary.
        HOA fees may include property taxes on listings classified as Co-Ops. Contact the listing agent and/or owner for fee details.
        Mortgage interest rates are dependent on a number of factors, including credit score, down payment, and repayment length. Interest rate data provided by Zillow Group Marketplace, Inc. as of 1/1/1970 from various mortgage lenders with which we have lead or other similar arrangements; the Estimated Payment is an average of those rates.
        See how much you could borrow to make a competitive offer.

        Climate risks

        Neighborhood: Poly High District

        Getting around

        90 / 100
        Very Walkable
        70 / 100
        Excellent Transit
        67 / 100
        Bikeable

        Nearby schools

        GreatSchools rating

        A local agent can set up tours, give advice and negotiate with sellers.

        Browse local experts

        Similar homes

        Skip to the end of the carouselSkip to the beginning of the carousel
            • Local buyer's agents are ready to help