Skip main navigation
Closed
  • $200,000

    325 E 244th St, Euclid, OH 44123

    4beds
    2,722sqft
    Single Family Residence
    Built in 1956
    6,198.59 Square Feet Lot
    $200,800 Zestimate®
    $73/sqft
    $2,522 Estimated rent

    Home value

    $200,800

    $189,000 - $213,000

    $2,522/mo

    Zestimate® history
    Loading
    Loading...

    Owner options

    List your home for rent

    $2,522/mo

    Rent Zestimate®

    Find your next renter with Zillow Rental Manager. Plus, with online applications, you can quickly screen prospective tenants – for free.

    Learn more

    $2,522/mo

    Rent Zestimate®

    Refinance and save

    $1,492/mo

    Est. payment

    Refinancing to a lower rate could help reduce your monthly payments and save thousands over the life of the loan.

    See today's rates

    $1,492/mo

    Est. payment

    Explore your selling options

    Work with a Zillow partner agent

    Leverage their expertise and Zillow's premium Showcase listings to get your home seen by more buyers.

    Get started

    List with your own agent

    Get your home in front of millions of buyers by listing it on Zillow.

    Learn how to do it

    Sell it yourself

    Take full control of how buyers see your home on Zillow by listing For Sale by Owner (FSBO).

    List your home

    What's special

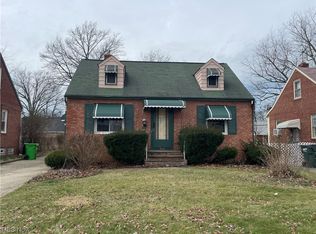
    Classic mid-century brick ranchSerene neutral tonesBeautiful hardwood floorsAll appliances includedLarge recreation areaLarge dining roomUpdated lvt flooring
    Welcome to this classic mid-century brick ranch in Euclid, ideally located just moments from the lake! This 4-bedroom, 2 full bath home offers timeless design paired with thoughtful updates and comfortable living spaces throughout. Step inside to find beautiful hardwood floors and serene, neutral tones that create a warm and inviting atmosphere. The spacious kitchen features updated LVT flooring, all appliances included, and opens seamlessly to a large dining room—perfect for everyday living and entertaining. The main level offers two generously sized bedrooms with ample closet space and a full bath conveniently located nearby. Upstairs, you’ll find two oversized bedrooms, including one with an expansive walk-in closet—ideal for a private owner’s suite retreat. The lower level has been waterproofed and provides excellent additional living space, featuring a large recreation area perfect for a home gym, media room, or flex space. The laundry area is oversized with plenty of room for storage and organization. Enjoy outdoor living with a patio area ideal for grilling and a partially fenced yard that offers both privacy and space to relax. The attached garage adds everyday convenience, especially during Northeast Ohio winters. A truly inviting place to call home—don’t miss this opportunity near the lake!

    Zillow last checked:

    Listing updated:

    Listing Provided by:

    Judy Makaryk Rosen 216-533-7850 Judy.Makaryk@gmail.com,

    Berkshire Hathaway HomeServices Professional Realty

    Bought with:

    Michael Kaim, 430767

    Real of Ohio

    Melissa Sheehan, 2025002474

    Real of Ohio

    Source: MLS Now,MLS#: 5188127MLS LogoOriginating MLS: Akron Cleveland Association of REALTORS

    Facts & features

    Interior

    Bedrooms & bathrooms
    • Bedrooms: 4
    • Bathrooms: 2
    • Full bathrooms: 2
    • Main level bathrooms: 1
    • Main level bedrooms: 2
    Primary bedroom
    • Description: Flooring: Hardwood
    • Level: First
    • Dimensions: 14 x 12
    Bedroom
    • Description: Flooring: Hardwood
    • Level: Second
    • Dimensions: 19 x 11
    Bedroom
    • Description: Flooring: Hardwood
    • Level: Second
    • Dimensions: 16 x 13
    Bedroom
    • Description: Flooring: Hardwood
    • Level: First
    • Dimensions: 11 x 11
    Dining room
    • Description: Flooring: Hardwood
    • Level: First
    • Dimensions: 14 x 10
    Eat in kitchen
    • Description: Flooring: Luxury Vinyl Tile
    • Level: First
    • Dimensions: 19 x 9
    Kitchen
    • Description: electric stove/fridge,Flooring: Luxury Vinyl Tile
    • Level: First
    Living room
    • Description: Flooring: Wood
    • Level: First
    • Dimensions: 18 x 14
    Recreation
    • Description: Flooring: Concrete
    • Level: Lower
    Utility room
    • Description: Flooring: Concrete
    • Level: Lower
    Heating
    • Forced Air, Gas
    Cooling
    • Central Air
    Appliances
    • Included: Dryer, Dishwasher, Freezer, Microwave, Range, Refrigerator, Washer
    • Laundry: Laundry Chute, Washer Hookup, Electric Dryer Hookup, Inside, In Basement, Lower Level
    Features
    • Ceiling Fan(s), Laminate Counters, Walk-In Closet(s)
    • Windows: Window Treatments
    • Basement: Full,Interior Entry,Concrete,Sump Pump
    • Has fireplace: No
    Interior area
    • Total structure area: 2,722
    • Total interior livable area: 2,722 sqft
    • Finished area above ground: 1,634
    • Finished area below ground: 1,088

    Property

    Parking
    • Total spaces: 2
    • Parking features: Attached, Drain, Direct Access, Driveway, Electricity, Garage Faces Front, Garage, Garage Door Opener, Kitchen Level, On Street
    • Attached garage spaces: 2
    Features
    • Levels: One and One Half
    • Patio & porch: Patio
    • Fencing: Chain Link,Fenced,Partial,Vinyl,Wood
    • Has view: Yes
    • View description: City Lights
    Lot
    • Size: 6,198 sqft
    • Features: Back Yard, Landscaped
    Details
    • Additional structures: Shed(s)
    • Parcel number: 64418119
    • Special conditions: Standard

    Construction

    Type & style
    • Home type: SingleFamily
    • Architectural style: Cape Cod
    • Property subtype: Single Family Residence
    Materials
    • Brick
    • Foundation: Block
    • Roof: Asphalt,Fiberglass
    Condition
    • Year built: 1956

    Utilities & green energy

    • Sewer: Public Sewer
    • Water: Public

    Community & neighborhood

    Security
    • Security features: Smoke Detector(s)
    Community
    • Community features: Public Transportation
    Location
    • Region: Euclid
    • Subdivision: Greenwood Estates Sub

    Price history

    DateEventPrice
    6/5/2026Sold$200,000+8.7%$73/sqft
    Source: MLS Now #5188127 Report a problem
    3/30/2026Pending sale$184,000$68/sqft
    Source: MLS Now #5188127 Report a problem
    3/11/2026Price change$184,000-5.6%$68/sqft
    Source: MLS Now #5188127 Report a problem
    2/24/2026Listed for sale$195,000+31.8%$72/sqft
    Source: MLS Now #5188127 Report a problem
    7/17/2024Sold$148,000+34.5%$54/sqft
    Source: Public Record Report a problem
    8/23/2021Sold$110,000+69.2%$40/sqft
    Source: Public Record Report a problem
    5/28/2015Sold$65,000-7%$24/sqft
    Source: MLS Now #3691315 Report a problem
    3/18/2015Listed for sale$69,900$26/sqft
    Source: Howard Hanna - Willoughby #3691315 Report a problem

    Public tax history

    YearProperty taxesTax assessment
    2025$3,007 -5.8%$48,270
    2024$3,191 +35.1%$48,270 +68.8%
    2023$2,361 +4.5%$28,600
    2022$2,260 -11.1%$28,600
    2021$2,542 -1.6%$28,600 +7.9%
    2020$2,582 +8.4%$26,500
    2019$2,383 -4.7%$26,500
    2018$2,500 -3.1%$26,500 +16.4%
    2017$2,581 -13.5%$22,760 -19.1%
    2016$2,982 $28,150
    2015$2,982 +1.1%$28,150
    2014$2,950 +3.5%$28,150
    2013$2,850 +4%$28,150
    2012$2,740 -8.1%$28,150 -26.5%
    2011$2,980 -1.4%$38,290
    2010$3,021 +6.3%$38,290
    2009$2,842 +2.2%$38,290 -10%
    2008$2,781 +12.1%$42,530
    2007$2,481 +0%$42,530
    2006$2,480 +8.3%$42,530 +16%
    2005$2,290 +12.4%$36,650
    2004$2,037 +8.4%$36,650
    2003$1,879 +4.4%$36,650 +8.9%
    2002$1,801 -48.8%$33,640
    2001$3,515 -0.1%$33,640
    2000$3,519 $33,640

    Find assessor info on the county website

    Neighborhood: 44123

    Nearby schools

    GreatSchools rating
    Schools provided by the listing agent
    • District: Euclid CSD - 1813

    Source: MLS Now. This data may not be complete. We recommend contacting the local school district to confirm school assignments for this home.

    Get a cash offer in 3 minutes
    Find out how much your home could sell for in as little as 3 minutes with a no-obligation cash offer.
    Estimated market value
    $200,800
    Get a cash offer in 3 minutes
    Find out how much your home could sell for in as little as 3 minutes with a no-obligation cash offer.
    Estimated market value
    $200,800