This home boasts a well-designed floor plan, featuring a generous kitchen with built-in china cabinet, granite countertops, and a ceramic-tiled floor. Dining area offers remarkable views overlooking the picturesque backyard, perfect for enjoying meals with your friends and family. In addition to the dining area, there is a formal dining rm that can also serve as an office space, providing the flexibility to meet your needs. Relax on the covered patio or on the large covered front porch. The meticulously landscaped property offers a serene escape, creating a tranquil ambiance. The owners' bdrm includes walk-in closet and en-suite bathrm. Partially finished lower level and Geo-thermal heating/AC Central schls, all on .61 ac. This property is not a severe flood risk zone as/per realtor.com
Sold for $365,000
$365,000
325 E 2nd St, Mifflinville, PA 18631
3beds
1,939sqft
Single Family Residence
Built in 1999
0.61 Acres Lot
$363,800 Zestimate®
$188/sqft
$2,011 Estimated rent
Home value
$363,800
$331,000 - $393,000
$2,011/mo
Zestimate® history
Owner options
List your home for rent
$2,011/mo
Rent Zestimate®
Find your next renter with Zillow Rental Manager. Plus, with online applications, you can quickly screen prospective tenants – for free.
$2,011/mo
Rent Zestimate®
Refinance and save
$2,338/mo
Est. payment
Refinancing to a lower rate could help reduce your monthly payments and save thousands over the life of the loan.
$2,338/mo
Est. payment
Explore your selling options
Work with a Zillow partner agent
Leverage their expertise and Zillow's premium Showcase listings to get your home seen by more buyers.
Get startedList with your own agent
Get your home in front of millions of buyers by listing it on Zillow.
Learn how to do itSell it yourself
Take full control of how buyers see your home on Zillow by listing For Sale by Owner (FSBO).
List your homeWhat's special
Zillow last checked:
Listing updated:
Listed by:
CARLA J FARLEY 570-275-7696,
BERKSHIRE HATHAWAY HOMESERVICES HODRICK REALTY-DANV
Bought with:
SUSANNE B NORTON, RS327201
KEY PARTNERS REALTY, LLC
Source: CSVBOR,MLS#: 20-94540
Facts & features
Interior
Bedrooms & bathrooms
- Bedrooms: 3
- Bathrooms: 2
- Full bathrooms: 1
- 3/4 bathrooms: 1
- Main level bedrooms: 3
Primary bedroom
- Description: hardwood floors, walk in closet 10x8, pocket door
- Level: First
- Area: 272 Square Feet
- Dimensions: 16.00 x 17.00
Bedroom 2
- Description: hardwood floors, ceiling fan
- Level: First
- Area: 132 Square Feet
- Dimensions: 11.00 x 12.00
Bedroom 3
- Description: w-w carpeting
- Level: First
- Area: 108 Square Feet
- Dimensions: 9.00 x 12.00
Primary bathroom
- Description: Large vanity, with shower, pocket door
- Level: First
Bathroom
- Description: ceramic tiled floor
- Level: First
Dining area
- Description: w/large window with views
- Level: First
Family room
- Description: laminate flooring, recessed lighting
- Level: Basement
- Area: 286 Square Feet
- Dimensions: 11.00 x 26.00
Kitchen
- Description: Granite countertops, maple cabinets w/cherry stain
- Level: First
- Area: 252 Square Feet
- Dimensions: 14.00 x 18.00
Laundry
- Description: great mud room/laundry rm, w/d included
- Level: First
- Area: 120 Square Feet
- Dimensions: 10.00 x 12.00
Living room
- Description: 2 entry closets
- Level: First
- Area: 300 Square Feet
- Dimensions: 15.00 x 20.00
Office
- Description: also used as a formal dining room, pocket door
- Level: First
- Area: 132 Square Feet
- Dimensions: 11.00 x 12.00
Storage room
- Description: extra cabinets for storage
- Level: Basement
- Area: 341 Square Feet
- Dimensions: 11.00 x 31.00
Storage room
- Description: great storage area with wood pallets included
- Level: Basement
- Area: 341 Square Feet
- Dimensions: 11.00 x 31.00
Utility room
- Description: located in garage area
- Level: First
Heating
- Geothermal
Cooling
- Central Air
Appliances
- Included: Microwave, Refrigerator, Stove/Range, Dryer, Washer
- Laundry: Laundry Hookup
Features
- Ceiling Fan(s), Walk-In Closet(s)
- Flooring: Hardwood
- Basement: Block,Interior Entry,Exterior Entry
Interior area
- Total structure area: 1,939
- Total interior livable area: 1,939 sqft
- Finished area above ground: 1,939
- Finished area below ground: 273
Property
Parking
- Total spaces: 2
- Parking features: 2 Car, Garage Door Opener
- Has attached garage: Yes
Lot
- Size: 0.61 Acres
- Dimensions: .610
- Topography: No
Details
- Parcel number: 2305B02402,000
- Zoning: UR
Construction
Type & style
- Home type: SingleFamily
- Architectural style: Ranch
- Property subtype: Single Family Residence
Materials
- Foundation: None
- Roof: Shingle
Condition
- Year built: 1999
Utilities & green energy
- Sewer: Public Sewer
- Water: Public
Community & HOA
Community
- Features: Paved Streets
- Subdivision: 0-None
HOA
- Has HOA: No
Location
- Region: Mifflinville
Financial & listing details
- Price per square foot: $188/sqft
- Tax assessed value: $58,106
- Annual tax amount: $3,696
- Date on market: 7/13/2023
Price history
| Date | Event | Price |
|---|---|---|
| 9/20/2023 | Sold | $365,000-2.7%$188/sqft |
Source: CSVBOR #20-94540 Report a problem | ||
| 8/2/2023 | Contingent | $375,000$193/sqft |
Source: CSVBOR #20-94540 Report a problem | ||
| 7/13/2023 | Listed for sale | $375,000+1342.3%$193/sqft |
Source: CSVBOR #20-94540 Report a problem | ||
| 8/18/1998 | Sold | $26,000$13/sqft |
Source: Agent Provided Report a problem | ||
Public tax history
| Year | Property taxes | Tax assessment |
|---|---|---|
| 2025 | $4,058 +2.2% | $58,106 |
| 2024 | $3,970 +7.4% | $58,106 |
| 2023 | $3,696 | $58,106 |
| 2022 | $3,696 | $58,106 |
| 2021 | $3,696 +3.5% | $58,106 |
| 2020 | $3,570 +2.1% | $58,106 |
| 2019 | $3,497 | $58,106 |
| 2018 | $3,497 | $58,106 |
| 2017 | -- | $58,106 |
| 2016 | -- | $58,106 |
| 2015 | -- | $58,106 |
| 2014 | -- | $58,106 |
| 2013 | -- | $58,106 -0.2% |
| 2012 | -- | $58,206 |
| 2011 | -- | $58,206 |
| 2010 | -- | $58,206 |
| 2009 | -- | $58,206 |
| 2008 | -- | $58,206 |
| 2007 | -- | $58,206 |
| 2006 | -- | $58,206 |
| 2005 | -- | $58,206 |
| 2004 | -- | $58,206 |
| 2003 | -- | $58,206 |
| 2002 | -- | $58,206 |
| 2000 | -- | $58,206 |
Find assessor info on the county website
Neighborhood: 18631
Nearby homes
- $269,700-- bd-- ba1.2k sqft331 E 2nd St, Nescopeck, PA 18635Off Market
- $356,100-- bd-- ba2.1k sqft319 E 2nd St, Mifflinville, PA 18631Off Market
- $219,6003 bd1 ba1.4k sqft418 E 3rd St, Mifflinville, PA 18631Off Market
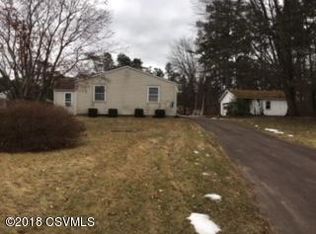
- $275,300-- bd-- ba2k sqft332 E 2nd St, Nescopeck, PA 18635Off Market
- $316,700-- bd-- ba1.7k sqft318 E 2nd St, Nescopeck, PA 18635Off Market
- $204,400-- bd-- ba1.7k sqft321 E 3rd St, Mifflinville, PA 18631Off Market
- $341,000-- bd-- ba2.1k sqft316 E 1st St, Nescopeck, PA 18635Off Market
- $33,970-- bd-- ba1.1k sqft313 E 3rd St, Mifflinville, PA 18631Off Market
Nearby schools
GreatSchools rating
- 7/10Central Columbia Middle SchoolGrades: 5-8Distance: 3.6 mi
- 8/10Central Columbia Senior High SchoolGrades: 9-12Distance: 3.6 mi
- 8/10Central Columbia El SchoolGrades: K-4Distance: 3.6 mi
Schools provided by the listing agent
- District: Central
Source: CSVBOR. This data may not be complete. We recommend contacting the local school district to confirm school assignments for this home.


Get pre-qualified for a loan
At Zillow Home Loans, we can pre-qualify you in as little as 5 minutes with no impact to your credit score.An equal housing lender. NMLS #10287.
- Pennsylvania
- Columbia County
- Nescopeck
- 18631
- 325 E 2nd St
Nearby cities
Nearby zip codes
Other Nescopeck Topics
