Welcome to this stunning fully renovated colonial home, offering a spacious 1600 square feet of living space. As you step inside, you'll immediately be captivated by the modern charm and attention to detail. The heart of this home lies in the brand new kitchen, complete with beautiful granite countertops that effortlessly complement the sleek cabinetry. Cooking and entertaining will be a delight in this upgraded space. The generous living room provides ample space for relaxation and gatherings, creating the perfect atmosphere for unforgettable moments with loved ones. Additionally, the four-season sunroom brings in an abundance of natural light, creating a serene and inviting ambiance. Escape to the updated bath, designed with luxury and comfort in mind. Its contemporary finishes and fixtures add a touch of elegance to your daily routine. Retreat to the expansive master bedroom, boasting ample space, recessed lighting, and a remarkable California closet system to keep your wardrobe organized and stylishly displayed. This cozy yet spacious sanctuary offers a peaceful haven for restful nights. This home also features a new furnace and hot water tank, ensuring your comfort and peace of mind. Step outside onto the newly constructed 25x12 concrete patio, perfect for outdoor gatherings and enjoying the fresh air. The fully fenced yard, complete with a new 6-foot privacy fence & firepit, provides a tranquil and secure space for children and pets to play freely. Discover the joys of a fully renovated home, where every detail has been thoughtfully curated to enhance your lifestyle. Don't miss the opportunity to make this house your dream home. Wow!!
Closed
Tax assessed value
$205,000
325 E 317th St, Willowick, OH 44095
3beds
1,564sqft
Single Family Residence
Built in 2003
5,148 Square Feet Lot
$252,800 Zestimate®
$131/sqft
$1,875 Estimated rent
Home value
$252,800
$240,000 - $265,000
$1,875/mo
Zestimate® history
Owner options
List your home for rent
$1,875/mo
Rent Zestimate®
Find your next renter with Zillow Rental Manager. Plus, with online applications, you can quickly screen prospective tenants – for free.
$1,875/mo
Rent Zestimate®
Refinance and save
$1,448/mo
Est. payment
Refinancing to a lower rate could help reduce your monthly payments and save thousands over the life of the loan.
$1,448/mo
Est. payment
Explore your selling options
Work with a Zillow partner agent
Leverage their expertise and Zillow's premium Showcase listings to get your home seen by more buyers.
Get startedList with your own agent
Get your home in front of millions of buyers by listing it on Zillow.
Learn how to do itSell it yourself
Take full control of how buyers see your home on Zillow by listing For Sale by Owner (FSBO).
List your homeWhat's special
New furnaceHot water tankFully fenced yardFour-season sunroomRecessed lightingContemporary finishesRemarkable california closet system
Zillow last checked:
Listing updated:
Listed by:
Jason F Hadad 216-389-3339,
Keller Williams Greater Cleveland Northeast
Bought with:
Lisa A Hollendonner, 2016000527
EXP Realty, LLC.
Source: MLS Now,MLS#: 5005545 Originating MLS: Lake Geauga Area Association of REALTORS
Originating MLS: Lake Geauga Area Association of REALTORSFacts & features
Interior
Bedrooms & bathrooms
- Bedrooms: 3
- Bathrooms: 2
- Full bathrooms: 1
- 1/2 bathrooms: 1
- Main level bathrooms: 1
Primary bedroom
- Description: Flooring: Carpet
- Features: Walk-In Closet(s)
- Level: Second
- Dimensions: 15 x 13
Bedroom
- Description: Flooring: Carpet
- Features: Walk-In Closet(s)
- Level: Second
- Dimensions: 12 x 10
Bedroom
- Description: Flooring: Carpet
- Features: Walk-In Closet(s)
- Level: Second
- Dimensions: 12 x 10
Eat in kitchen
- Description: Flooring: Luxury Vinyl Tile
- Features: Granite Counters
- Level: First
- Dimensions: 21 x 12
Family room
- Description: Flooring: Carpet
- Level: First
- Dimensions: 18 x 13
Sunroom
- Description: Flooring: Carpet
- Features: Vaulted Ceiling(s)
- Level: First
- Dimensions: 16 x 12
Heating
- Forced Air, Gas
Cooling
- Central Air
Appliances
- Included: Dishwasher, Microwave, Range, Refrigerator
- Laundry: Main Level, Laundry Room, Laundry Tub, Sink
Features
- Eat-in Kitchen, Open Floorplan, Recessed Lighting
- Has basement: No
- Has fireplace: No
Interior area
- Total structure area: 1,564
- Total interior livable area: 1,564 sqft
- Finished area above ground: 1,564
Property
Parking
- Parking features: Concrete, Driveway, No Garage
Features
- Levels: Two
- Stories: 2
- Patio & porch: Patio
- Exterior features: Fire Pit, Private Yard
- Fencing: Fenced,Full,Privacy
Lot
- Size: 5,148 Square Feet
- Dimensions: 50 x 103
- Features: Flat, Level
Details
- Additional structures: Outbuilding, Storage
- Parcel number: 28A044C000290
- Special conditions: Standard
Construction
Type & style
- Home type: SingleFamily
- Architectural style: Colonial
- Property subtype: Single Family Residence
Materials
- Vinyl Siding
- Foundation: Slab
- Roof: Asphalt,Fiberglass,Shingle
Condition
- Updated/Remodeled
- Year built: 2003
Utilities & green energy
- Sewer: Public Sewer
- Water: Public
Community & HOA
Community
- Subdivision: Grace B Codys Erieside Sub
HOA
- Has HOA: No
Location
- Region: Willowick
Financial & listing details
- Price per square foot: $131/sqft
- Tax assessed value: $205,000
- Annual tax amount: $5,438
- Date on market: 1/4/2024
- Cumulative days on market: 37 days
- Listing terms: Cash,Conventional,FHA,VA Loan
Price history
| Date | Event | Price |
|---|---|---|
| 1/17/2024 | Sold | $205,000-2.3%$131/sqft |
Source:  MLS Now #5005545 Report a problem MLS Now #5005545 Report a problem | ||
| 1/14/2024 | Pending sale | $209,900$134/sqft |
Source: MLS Now #5005545 Report a problem | ||
| 1/4/2024 | Listing removed | -- |
Source: MLS Now #5005545 Report a problem | ||
| 12/19/2023 | Pending sale | $209,900$134/sqft |
Source: MLS Now #5005545 Report a problem | ||
| 12/10/2023 | Listed for sale | $209,900+116.4%$134/sqft |
Source: MLS Now #5005545 Report a problem | ||
| 7/13/2023 | Sold | $97,000-29.4%$62/sqft |
Source: Public Record Report a problem | ||
| 9/7/2004 | Sold | $137,300+390.4%$88/sqft |
Source: Public Record Report a problem | ||
| 2/13/2003 | Sold | $28,000$18/sqft |
Source: Public Record Report a problem | ||
Public tax history
| Year | Property taxes | Tax assessment |
|---|---|---|
| 2025 | $4,465 -4.4% | $71,750 |
| 2024 | $4,672 -13.8% | $71,750 -3% |
| 2023 | $5,419 -0.4% | $74,000 |
| 2022 | $5,438 -4.5% | $74,000 |
| 2021 | $5,697 +18.4% | $74,000 +25% |
| 2020 | $4,812 +6.6% | $59,200 |
| 2019 | $4,515 +19.2% | $59,200 +22.2% |
| 2018 | $3,787 | $48,450 |
| 2017 | $3,787 +0.2% | $48,450 |
| 2016 | $3,780 +0.3% | $48,450 |
| 2015 | $3,769 +4.5% | $48,450 |
| 2014 | $3,608 0% | $48,450 |
| 2013 | $3,609 +1% | $48,450 |
| 2012 | $3,574 +22.1% | $48,450 +4.9% |
| 2011 | $2,928 +1.7% | $46,170 |
| 2010 | $2,879 +2.8% | $46,170 +0% |
| 2009 | $2,801 +1.9% | $46,166 -10% |
| 2008 | $2,750 +0.8% | $51,297 |
| 2007 | $2,729 -35.1% | $51,297 |
| 2006 | $4,208 -3.2% | $51,297 +1.4% |
| 2005 | $4,347 -0.4% | $50,604 |
| 2004 | $4,365 +415.7% | $50,604 +401.5% |
| 2003 | $846 +25.7% | $10,091 +23% |
| 2002 | $673 -59.2% | $8,204 -59.1% |
| 2001 | $1,651 -17% | $20,076 -16.5% |
| 2000 | $1,989 +35.5% | $24,035 +36.4% |
| 1999 | $1,468 | $17,616 |
Find assessor info on the county website
Neighborhood: 44095
Nearby homes
- $153,5003 bd1 ba1k sqft313 E 317th St, Willowick, OH 44095Off Market
- $188,0003 bd1 ba1.3k sqft312 E 317th St, Willowick, OH 44095Off Market
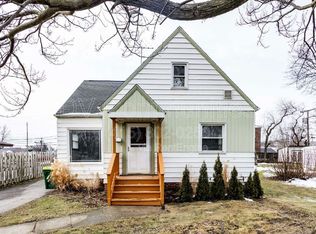
- $184,9004 bd1 ba1.1k sqft307 E 317th St, Willowick, OH 44095Sold
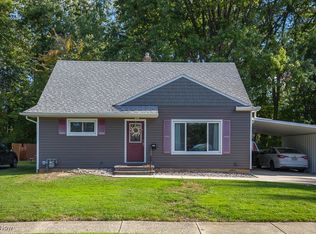
- $148,2003 bd1 ba1.3k sqft308 E 317th St, Willowick, OH 44095Off Market
- $195,0003 bd2 ba1k sqft301 E 317th St, Willowick, OH 44095For Sale
- $15,1304,791 Square Feet302 E 317th St, Willowick, OH 44095Off Market
- $104,4002 bd1 ba700 sqft287 E 317th St, Willowick, OH 44095Off Market
- $150,0992 bd1 ba800 sqft296 E 317th St, Willowick, OH 44095Sold
Nearby schools
GreatSchools rating
- 5/10Royalview Elementary SchoolGrades: K-5Distance: 0.8 mi
- 6/10Willowick Middle SchoolGrades: 6-8Distance: 0.8 mi
- 4/10North High SchoolGrades: 9-12Distance: 1.1 mi
Schools provided by the listing agent
- District: Willoughby-Eastlake - 4309
Source: MLS Now. This data may not be complete. We recommend contacting the local school district to confirm school assignments for this home.
Get a cash offer in 3 minutes
Find out how much your home could sell for in as little as 3 minutes with a no-obligation cash offer.
Estimated market value
$252,800
Get a cash offer in 3 minutes
Find out how much your home could sell for in as little as 3 minutes with a no-obligation cash offer.
Estimated market value
$252,800
- Ohio
- Lake County
- Willowick
- 44095
- 325 E 317th St
Nearby cities
Nearby zip codes
Other Willowick Topics
