Skip main navigation
Off market
  • $912,300

    325 E 41st St APT 806, New York, NY 10017

    2beds
    1,100sqft
    Apartment
    Built in ----
    -- sqft lot
    $912,300 Zestimate®
    $829/sqft
    $6,973 Estimated rent

    Home value

    $912,300

    $830,000 - $1.01M

    $6,973/mo

    Zestimate® history
    Loading
    Loading...

    Owner options

    List your home for rent

    $6,973/mo

    Rent Zestimate®

    Find your next renter with Zillow Rental Manager. Plus, with online applications, you can quickly screen prospective tenants – for free.

    Learn more

    $6,973/mo

    Rent Zestimate®

    Refinance and save

    $5,557/mo

    Est. payment

    Refinancing to a lower rate could help reduce your monthly payments and save thousands over the life of the loan.

    See today's rates

    $5,557/mo

    Est. payment

    Explore your selling options

    Work with a Zillow partner agent

    Leverage their expertise and Zillow's premium Showcase listings to get your home seen by more buyers.

    Get started

    List with your own agent

    Get your home in front of millions of buyers by listing it on Zillow.

    Learn how to do it

    Sell it yourself

    Take full control of how buyers see your home on Zillow by listing For Sale by Owner (FSBO).

    List your home

    What's special

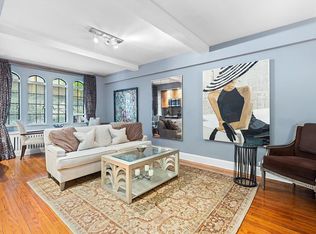
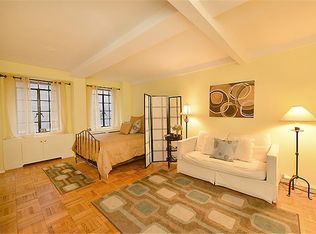
    No Flex walls. Please inquire with your full name, email and phone number for a faster response, as they may not display automatically. Unique opportunity to make this sunlit, gracious two bedroom, two bathroom apartment, your new home. On quiet tree-lined 41st Street with 2 landmark parks and playgrounds, this apartment features south and west exposures, high ceilings, hardwood floors, and a large dining room which makes it perfect for living and entertaining. The generously proportioned living room and the second bedroom face south, and the master bedroom has a western exposure along with 2 large closets and an en-suite bathroom. Both bathrooms are windowed and have double entries from the hallway. One bathroom is a half bath that may be expanded. The second bedroom also has a walk-in closet and could be used as an office, bedroom or guest room. The separate, windowed kitchen offers abundant storage with custom cabinetry and a spacious layout. It also features granite counter tops and full-size stainless-steel appliances including an oven, range, dishwasher, and refrigerator. There are abundant closets and cabinets throughout the apartment to meet all your storage needs. The Essex House is an elegant pre-war building with a 24-hour doorman, four elevators, live-in super, attentive and friendly staff, common courtyard and a laundry room. Located on a tree-lined street, the Essex House is seconds away from the landmark parks and playgrounds of Tudor City. The area has multiple transportation options and easy access to Grand Central Station, the UN, Theater District, and close to excellent shopping and fine dining in Midtown. Allows pied-a-terre Co-op Fees Payable by the Tenant $300.00 - Application Processing Fee to Management $110.00/Applicant Consumer Report Fee to Management

    This property is not currently displayed as for sale or rent on Zillow. This may be different from what's on other websites or public sources.
    Zillow last checked:

    Listing updated:

    Source: Zillow Rentals

    Facts & features

    Interior

    Bedrooms & bathrooms
    • Bedrooms: 2
    • Bathrooms: 2
    • Full bathrooms: 1
    • 1/2 bathrooms: 1
    Appliances
    • Included: Dishwasher
    • Laundry: Shared
    Features
    • Elevator, Storage, View, Walk In Closet
    • Flooring: Hardwood
    Interior area
    • Total interior livable area: 1,100 sqft

    Property

    Parking
    • Details: Contact manager
    Features
    • Exterior features: Bicycle storage, Broker Exclusive, Courtyard, Fios Available, Live In Super, Package Receiving, Pied A Terre, Recreation Facilities, View Type: Skyline View, Walk In Closet
    • Has view: Yes
    • View description: City View
    Details
    • Parcel number: 0133400101038652806

    Construction

    Type & style
    • Home type: Apartment
    • Property subtype: Apartment

    Community & HOA

    Community
    • Features: Fitness Center, Gated
    HOA
    • Amenities included: Fitness Center
    Location
    • Region: New York

    Financial & listing details

    • Price per square foot: $829/sqft
    • Date on market: 7/7/2025
    • Date available: 07/15/2025
    • Lease term: Contact For Details

    Price history

    DateEventPrice
    7/12/2025Listing removed$5,650$5/sqft
    Source: Zillow Rentals Report a problem
    7/8/2025Listed for rent$5,650+5.6%$5/sqft
    Source: Zillow Rentals Report a problem
    5/5/2025Price change$895,000-1.6%$814/sqft
    Source: StreetEasy #S1757198 Report a problem
    4/16/2025Price change$910,000-2%$827/sqft
    Source: StreetEasy #S1757198 Report a problem
    3/26/2024Listing removed--
    Source: Zillow Rentals Report a problem
    2/8/2024Listed for rent$5,350+8.1%$5/sqft
    Source: Zillow Rentals Report a problem
    2/9/2023Listing removed--
    Source: Zillow Rentals Report a problem
    1/23/2023Listed for rent$4,950$5/sqft
    Source: Zillow Rentals Report a problem
    10/1/2022Price change$929,000-1.7%$845/sqft
    Source: StreetEasy #21954084 Report a problem
    8/17/2022Listed for sale$945,000+19.6%$859/sqft
    Source: StreetEasy #21954084 Report a problem
    9/7/2016Sold$790,000+14.5%$718/sqft
    Source: Public Record Report a problem
    7/30/2013Sold$690,000$627/sqft
    Source: Public Record Report a problem

    Public tax history

    Tax history is unavailable.
    Find assessor info on the county website

    Neighborhood: Murray Hill

    Nearby schools

    GreatSchools rating