Skip main navigation
Sold
  • Price Unknown

    325 E 69th St, Kansas City, MO 64113

    3beds
    1,451sqft
    Single Family Residence
    Built in 1928
    5,171 Square Feet Lot
    $453,600 Zestimate®
    $--/sqft
    $2,089 Estimated rent

    Home value

    $453,600

    $431,000 - $476,000

    $2,089/mo

    Zestimate® history
    Loading
    Loading...

    Owner options

    List your home for rent

    $2,089/mo

    Rent Zestimate®

    Find your next renter with Zillow Rental Manager. Plus, with online applications, you can quickly screen prospective tenants – for free.

    Learn more

    $2,089/mo

    Rent Zestimate®

    Refinance and save

    $180/mo

    Est. payment

    Refinancing to a lower rate could help reduce your monthly payments and save thousands over the life of the loan.

    See today's rates

    $180/mo

    Est. payment

    Explore your selling options

    Work with a Zillow partner agent

    Leverage their expertise and Zillow's premium Showcase listings to get your home seen by more buyers.

    Get started

    List with your own agent

    Get your home in front of millions of buyers by listing it on Zillow.

    Learn how to do it

    Sell it yourself

    Take full control of how buyers see your home on Zillow by listing For Sale by Owner (FSBO).

    List your home

    What's special

    Screened-in porchAdditional spaceCovered parkingGreat natural lightWhite cabintry
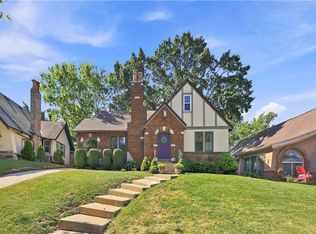
    Introducing a charming Tudor home with timeless appeal in a sought out location! The home has 2 spacious outdoor living spaces a screened-in porch , 3 bedrooms and 2 full baths..Hardwood floors thru out home with tiled baths,primary bedroom has additional space with great natural light that can be an office,exercise room,nursery or den. The kitchen is a true gem, features gas cooking with stainless steel appliances,beautiful quartz counters and white cabintry.There is covered parking in the driveway for a 2nd vehicle. See improvements to home in SUPPLEMENTS. CONTACT: Vicky Harmon for details on home.

    Zillow last checked:

    Listing updated:

    Listing Provided by:

    Vicky Harmon 913-709-5448,

    Compass Realty Group,

    Shelley Shatzer 913-707-4104,

    Compass Realty Group

    Bought with:

    Becky Bond, 2016033982

    Anchor and Bloom Realty, LLC

    Source: Heartland MLS as distributed by MLS GRID,MLS#: 2440161MLS Logo

    Facts & features

    Interior

    Bedrooms & bathrooms
    • Bedrooms: 3
    • Bathrooms: 2
    • Full bathrooms: 2
    Primary bedroom
    • Features: Carpet, Ceiling Fan(s)
    • Level: Second
    • Area: 209 Square Feet
    • Dimensions: 11 x 19
    Bedroom 2
    • Features: Ceiling Fan(s), Wood Floor
    • Level: First
    • Area: 143 Square Feet
    • Dimensions: 11 x 13
    Bedroom 3
    • Features: Ceiling Fan(s), Wood Floor
    • Level: First
    • Area: 99 Square Feet
    • Dimensions: 9 x 11
    Primary bathroom
    • Features: Shower Only
    • Level: Second
    Bathroom 1
    • Features: Shower Over Tub
    • Level: First
    Dining room
    • Features: Wood Floor
    • Level: First
    • Area: 143 Square Feet
    • Dimensions: 11 x 13
    Kitchen
    • Features: Wood Floor
    • Level: First
    • Area: 126 Square Feet
    • Dimensions: 7 x 18
    Living room
    • Features: Fireplace, Wood Floor
    • Level: First
    • Area: 209 Square Feet
    • Dimensions: 11 x 19
    Sitting room
    • Features: Wood Floor
    • Level: Second
    • Area: 96 Square Feet
    • Dimensions: 8 x 12
    Heating
    • Natural Gas
    Cooling
    • Electric
    Appliances
    • Included: Dishwasher, Disposal, Dryer, Exhaust Fan, Refrigerator, Gas Range, Stainless Steel Appliance(s), Washer
    • Laundry: In Basement
    Features
    • Ceiling Fan(s), Pantry, Vaulted Ceiling(s), Walk-In Closet(s)
    • Flooring: Carpet, Ceramic Tile, Wood
    • Windows: Skylight(s), Storm Window(s) - Partial
    • Basement: Full,Interior Entry,Stone/Rock,Walk-Up Access
    • Number of fireplaces: 1
    • Fireplace features: Living Room
    Interior area
    • Total structure area: 1,451
    • Total interior livable area: 1,451 sqft
    • Finished area above ground: 1,451

    Property

    Parking
    • Total spaces: 1
    • Parking features: Attached, Basement, Garage Door Opener, Garage Faces Side, Tandem
    • Attached garage spaces: 1
    Features
    • Patio & porch: Patio, Screened
    • Fencing: Wood
    Lot
    • Size: 5,171 sqft
    • Features: City Lot, Corner Lot
    Details
    • Parcel number: 47520160100000000

    Construction

    Type & style
    • Home type: SingleFamily
    • Architectural style: Tudor
    • Property subtype: Single Family Residence
    Materials
    • Brick Trim, Stucco & Frame
    • Roof: Composition
    Condition
    • Year built: 1928

    Utilities & green energy

    • Sewer: Public Sewer
    • Water: Public

    Community & neighborhood

    Location
    • Region: Kansas City
    • Subdivision: Armour Hills

    HOA & financial

    HOA
    • Has HOA: Yes
    • HOA fee: $180 annually
    • Services included: Trash
    • Association name: Armour Hills

    Other

    Other facts
    • Listing terms: Cash,Conventional,FHA
    • Ownership: Private

    Price history

    DateEventPrice
    7/17/2023Sold--
    Source: Heartland MLS as distributed by MLS GRID #2440161 Report a problem
    6/26/2023Pending sale$410,000$283/sqft
    Source: Heartland MLS as distributed by MLS GRID #2440161 Report a problem
    6/24/2023Listed for sale$410,000+30.2%$283/sqft
    Source: Heartland MLS as distributed by MLS GRID #2440161 Report a problem
    3/1/2018Sold--
    Source: Heartland MLS as distributed by MLS GRID #2087295 Report a problem
    1/26/2018Listed for sale$315,000$217/sqft
    Source: Seek Real Estate #2087295 Report a problem

    Public tax history

    YearProperty taxesTax assessment
    2025$4,627 +22.2%$55,155 +15%
    2024$3,785 +1%$47,962
    2023$3,750 +9.1%$47,962 +14.7%
    2022$3,438 +0.3%$41,800
    2021$3,427 +12.3%$41,800 +13.7%
    2020$3,053 +2.1%$36,772
    2019$2,989 $36,772 +14.9%
    2018$2,989 +12.6%$32,003
    2017$2,655 +6.5%$32,003 +2.6%
    2016$2,492 +1.4%$31,202 +2%
    2014$2,458 -6.2%$30,590
    2013$2,620 +0.5%$30,590 -5%
    2012$2,608 +0.1%$32,212
    2011$2,605 +0.9%$32,212
    2010$2,583 -3.5%$32,212
    2009$2,678 +0.5%$32,212 -4%
    2008$2,665 -0.9%$33,554
    2007$2,690 +0%$33,554
    2006$2,689 +53.7%$33,554
    2005$1,749 +0.1%$33,554 +51.4%
    2004$1,748 +14.3%$22,158
    2003$1,529 +0.3%$22,158 +15%
    2002$1,525 +11.7%$19,268
    2001$1,366 $19,268

    Find assessor info on the county website

    Neighborhood: Armour Hills

    Nearby schools

    GreatSchools rating
    Get a cash offer in 3 minutes
    Find out how much your home could sell for in as little as 3 minutes with a no-obligation cash offer.
    Estimated market value
    $453,600
    Get a cash offer in 3 minutes
    Find out how much your home could sell for in as little as 3 minutes with a no-obligation cash offer.
    Estimated market value
    $453,600