Skip main navigation
Sold
  • Price Unknown

    325 E 69th Ter, Kansas City, MO 64113

    3beds
    1,300sqft
    Single Family Residence
    Built in 1925
    4,356 Square Feet Lot
    $444,000 Zestimate®
    $--/sqft
    $1,973 Estimated rent

    Home value

    $444,000

    $395,000 - $497,000

    $1,973/mo

    Zestimate® history
    Loading
    Loading...

    Owner options

    List your home for rent

    $1,973/mo

    Rent Zestimate®

    Find your next renter with Zillow Rental Manager. Plus, with online applications, you can quickly screen prospective tenants – for free.

    Learn more

    $1,973/mo

    Rent Zestimate®

    Refinance and save

    $185/mo

    Est. payment

    Refinancing to a lower rate could help reduce your monthly payments and save thousands over the life of the loan.

    See today's rates

    $185/mo

    Est. payment

    Explore your selling options

    Work with a Zillow partner agent

    Leverage their expertise and Zillow's premium Showcase listings to get your home seen by more buyers.

    Get started

    List with your own agent

    Get your home in front of millions of buyers by listing it on Zillow.

    Learn how to do it

    Sell it yourself

    Take full control of how buyers see your home on Zillow by listing For Sale by Owner (FSBO).

    List your home

    What's special

    Brick fireplaceFenced backyard with deckQuartz countersClassic tudor charmIdyllic kitchenPrivate primary suiteDouble vanity
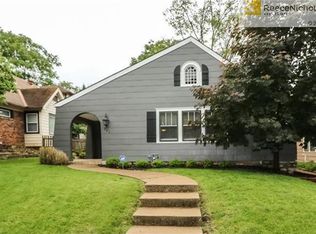
    When we think of “Brookside Charm,” THIS is the house that comes to mind! Beautifully updated in sought-after Armour Hills and just down the street from some of the best shopping and amenities in Brookside and Waldo, you will fall in love at first sight. The classic Tudor charm invites you in, and so many beautiful touches and little details around every corner will make you want to stay forever! The cozy living room with a brick fireplace and built-ins is the perfect spot for relaxing with friends, curling up with a good book or hosting movie night, and the large picture window lets in plenty of natural light. The living room flows effortlessly into the generously sized formal dining area, and then the idyllic kitchen just might be our favorite part of this entire place! Beautifully patterned tile flooring, natural wood shaker cabinets, quartz counters, and subway tile backsplash come together in the most delightful way to create a space you will be happy to spend time in, whether it’s crafting a four-course meal or simply brewing a cup of coffee at the perfectly appointed coffee bar in the back with additional storage. Two bedrooms and an elegantly updated full bath round out the main level, and upstairs a private primary suite with a double vanity and walk-in closet will be your own personal oasis. Outside, the fenced backyard with deck is sure to be the site of many summertime hangouts and backyard barbecues, and the neighborhood park and Trolley Trail are also nearby if you want to go out and enjoy nature. Located minutes from the Brookside Shopping District, Waldo, Research Medical Center, UMKC and more. Welcome home!

    Zillow last checked:

    Listing updated:

    Listed by:

    Chad Green 785-341-3361,

    Real Broker, LLC

    Bought with:

    Leah Huntley, 00250044

    KW KANSAS CITY METRO

    Source: Heartland MLS as distributed by MLS GRID,MLS#: 2545281MLS Logo

    Facts & features

    Interior

    Bedrooms & bathrooms
    • Bedrooms: 3
    • Bathrooms: 2
    • Full bathrooms: 2
    Primary bedroom
    • Features: Ceiling Fan(s)
    • Level: First
    • Area: 160 Square Feet
    • Dimensions: 16 x 10
    Bedroom 2
    • Features: Ceiling Fan(s)
    • Level: First
    • Area: 121 Square Feet
    • Dimensions: 11 x 11
    Bedroom 3
    • Level: Second
    • Area: 143 Square Feet
    • Dimensions: 13 x 11
    Dining room
    • Features: Ceiling Fan(s)
    • Level: First
    • Area: 143 Square Feet
    • Dimensions: 13 x 11
    Kitchen
    • Features: Ceramic Tiles
    • Level: First
    • Area: 119 Square Feet
    • Dimensions: 17 x 7
    Living room
    • Features: Ceiling Fan(s), Fireplace
    • Level: First
    • Area: 231 Square Feet
    • Dimensions: 21 x 11
    Recreation room
    • Features: Fireplace
    • Level: Basement
    • Area: 126 Square Feet
    • Dimensions: 18 x 7
    Heating
    • Forced Air
    Cooling
    • Electric
    Appliances
    • Included: Dryer, Microwave, Refrigerator, Gas Range, Washer
    • Laundry: In Basement
    Features
    • Flooring: Wood
    • Basement: Full,Unfinished,Stone/Rock
    • Number of fireplaces: 1
    • Fireplace features: Living Room
    Interior area
    • Total structure area: 1,300
    • Total interior livable area: 1,300 sqft
    • Finished area above ground: 1,300
    • Finished area below ground: 0

    Property

    Parking
    • Total spaces: 1
    • Parking features: Detached
    • Garage spaces: 1
    Features
    • Fencing: Wood
    Lot
    • Size: 4,356 Square Feet
    • Features: City Lot
    Details
    • Parcel number: 47520210200000000

    Construction

    Type & style
    • Home type: SingleFamily
    • Architectural style: Tudor
    • Property subtype: Single Family Residence
    Materials
    • Brick/Mortar
    • Roof: Composition
    Condition
    • Year built: 1925

    Utilities & green energy

    • Sewer: Public Sewer
    • Water: Public

    Community & HOA

    Community
    • Subdivision: Armour Hills
    HOA
    • Has HOA: Yes
    • HOA fee: $185 annually
    Location
    • Region: Kansas City

    Financial & listing details

    • Tax assessed value: $281,090
    • Annual tax amount: $3,665
    • Date on market: 4/25/2025
    • Listing terms: Cash,Conventional,FHA,VA Loan
    • Ownership: Private

    Price history

    DateEventPrice
    6/12/2025Sold--
    Source: Heartland MLS as distributed by MLS GRID #2545281 Report a problem
    4/29/2025Pending sale$425,000$327/sqft
    Source: Heartland MLS as distributed by MLS GRID #2545281 Report a problem
    4/25/2025Listed for sale$425,000+70.1%$327/sqft
    Source: Heartland MLS as distributed by MLS GRID #2545281 Report a problem
    10/8/2019Sold--
    Source: Heartland MLS as distributed by MLS GRID #45001_2176249 Report a problem
    8/27/2019Pending sale$249,900$192/sqft
    Source: Your Future Address, LLC #2176249 Report a problem
    8/7/2019Price change$249,900-3.8%$192/sqft
    Source: Your Future Address, LLC #2176249 Report a problem
    7/19/2019Price change$259,900-3.7%$200/sqft
    Source: Your Future Address, LLC #2176249 Report a problem
    7/11/2019Listed for sale$269,900+58.8%$208/sqft
    Source: Your Future Address, LLC #2176249 Report a problem
    6/22/2012Sold--
    Source: Heartland MLS as distributed by MLS GRID #45001_1777428 Report a problem
    5/1/2012Price change$169,950-8.1%$131/sqft
    Source: Reece and Nichols Realtors #1777428 Report a problem
    10/4/2011Price change$185,000-9.8%$142/sqft
    Source: Keller Williams Realty Partners, Inc #1746525 Report a problem
    9/10/2011Price change$205,000-6.6%$158/sqft
    Source: Keller Williams Realty Partners, Inc #1746525 Report a problem
    7/30/2011Price change$219,500-2.4%$169/sqft
    Source: Keller Williams Realty Partners, Inc #1718752 Report a problem
    6/11/2011Price change$224,950-2.2%$173/sqft
    Source: Keller Williams Realty Partners, Inc #1718752 Report a problem
    3/19/2011Listed for sale$229,900$177/sqft
    Source: Keller Williams Realty Partners, Inc #1718752 Report a problem

    Public tax history

    YearProperty taxesTax assessment
    2025$4,480 +22.2%$53,407 +15%
    2024$3,665 +1%$46,442
    2023$3,631 +3.3%$46,442 +8.6%
    2022$3,516 +0.3%$42,751
    2021$3,504 +13.1%$42,751 +14.5%
    2020$3,098 +2.1%$37,325
    2019$3,034 $37,325 +16%
    2018$3,034 +13.7%$32,176
    2017$2,669 +6.2%$32,176 +2.2%
    2016$2,514 +1.4%$31,476 +2%
    2014$2,480 +4.5%$30,859
    2013$2,373 +0.5%$30,859 +5.7%
    2012$2,362 +0.1%$29,184
    2011$2,360 +0.9%$29,184
    2010$2,339 -3.5%$29,184
    2009$2,425 +0.5%$29,184 -4%
    2008$2,414 -0.9%$30,400
    2007$2,436 +0%$30,400
    2006$2,436 +50.9%$30,400
    2005$1,614 +0.1%$30,400 +48.7%
    2004$1,613 +14.3%$20,446
    2003$1,411 +0.3%$20,446 +15%
    2002$1,408 +11.7%$17,780
    2001$1,261 $17,780
    Find assessor info on the county website

    Neighborhood: Armour Hills

    Nearby schools

    GreatSchools rating
    Get a cash offer in 3 minutes
    Find out how much your home could sell for in as little as 3 minutes with a no-obligation cash offer.
    Estimated market value
    $444,000
    Get a cash offer in 3 minutes
    Find out how much your home could sell for in as little as 3 minutes with a no-obligation cash offer.
    Estimated market value
    $444,000