Skip main navigation
Sold for $495,000
  • $495,000

    325 E 7th Ave, Denver, CO 80203

    2beds
    1,234sqft
    Condominium
    Built in 1904
    -- sqft lot
    $486,200 Zestimate®
    $401/sqft
    $2,449 Estimated rent

    Home value

    $486,200

    $457,000 - $515,000

    $2,449/mo

    Zestimate® history
    Loading
    Loading...

    Owner options

    List your home for rent

    $2,449/mo

    Rent Zestimate®

    Find your next renter with Zillow Rental Manager. Plus, with online applications, you can quickly screen prospective tenants – for free.

    Learn more

    $2,449/mo

    Rent Zestimate®

    Refinance and save

    $3,121/mo

    Est. payment

    Refinancing to a lower rate could help reduce your monthly payments and save thousands over the life of the loan.

    See today's rates

    $3,121/mo

    Est. payment

    Explore your selling options

    Work with a Zillow partner agent

    Leverage their expertise and Zillow's premium Showcase listings to get your home seen by more buyers.

    Get started

    List with your own agent

    Get your home in front of millions of buyers by listing it on Zillow.

    Learn how to do it

    Sell it yourself

    Take full control of how buyers see your home on Zillow by listing For Sale by Owner (FSBO).

    List your home

    What's special

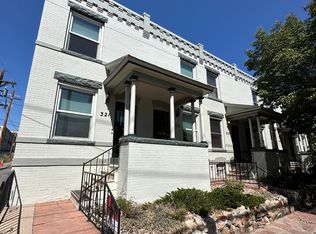
    Modern restorationSalvaged fireplace iron surroundOriginal brickAtmospheric basement family roomExposed brick pantryCustom built-insRemodeled condo
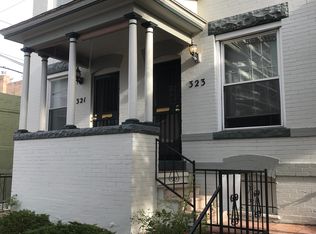
    Vintage elegance meets urban contemporary–remodeled condo in the historic Governors' Park quarter of Capitol Hill, one of Denver’s most vibrant communities! This 2-bed 2-bath condo blends modern restoration with an industrial appeal reminiscent of the historic context of this pristine home. In an area renovated w/modern high rises, this turn-of-the-century gem is preserved in the most prime location walkable to restaurants and bars, shops, nightlife, and convenient amenities. Residential parking permits are available street-side, and bike and foot paths are along every block, perfect for city dwellers and outdoor lovers alike. The open floor plan features energy efficiency, large new windows, new flooring throughout, all new paint, custom built-ins, new kitchen and bathrooms, all new finishes and surprise special touches - complimented by original brick, stained glass, and salvaged fireplace iron surround and white oak mantle, a decorative entryway feature. The kitchen is impressive in size and storage, new appliances, high-end quartz, under-cabinet lighting, and exposed brick pantry. More upgrades throughout include smart dimmable lights, switches, thermostat, in-home laundry, custom passage door lites, and atmospheric basement family room with cozy proportions and exposed timber, perfect for a coffee shop vibe, movie nights, yoga studio, play space and slumber parties, or surreptitious speakeasy! There are so many high-quality custom features that you need to experience-no detail was overlooked! For the outdoor enthusiast, Governors' Park (already a beautiful park) is part of Reimagine Cap Hill Parks, with a vision plan for more gathering spaces, community events, play for all ages, work spaces in the park, and gardens and other opportunities to connect with nature in the city. Whether you're looking for your next well-appointed home, or a smart investment, this condo offers the best of Denver living — location, lifestyle, swank, and sophistication!

    Zillow last checked:

    Listing updated:

    Listed by:

    Lauren Allen ABR 719-900-8953,

    West and Main Homes

    Bought with:

    Non Member

    Non Member

    Source: elevateMLS,MLS#: 9957820MLS Logo

    Facts & features

    Interior

    Bedrooms & bathrooms
    • Bedrooms: 2
    • Bathrooms: 2
    • Full bathrooms: 1
    • 1/2 bathrooms: 1
    Basement
    • Area: 296
    Heating
    • Forced Air
    Cooling
    • Central Air
    Appliances
    • Included: 220v in Kitchen, Dishwasher, Disposal, Dryer, Exhaust Fan, Microwave, Oven, Range, Refrigerator, Washer
    • Laundry: Electric Hook-up, Main Level
    Features
    • Great Room, High Speed Internet, Pantry, Smart Home Lighting, Smart Thermostat
    • Flooring: Wood
    • Basement: Full,Partially Finished
    • Has fireplace: No
    • Fireplace features: None
    • Common walls with other units/homes: Front Unit
    Interior area
    • Total structure area: 1,234
    • Total interior livable area: 1,234 sqft
    • Finished area above ground: 938
    • Finished area below ground: 296

    Property

    Parking
    • Parking features: See Remarks
    Features
    • Levels: Two
    • Stories: 2
    • Entry location: Front Unit,Ground Floor
    • Patio & porch: Concrete, Covered
    • Fencing: None
    Lot
    • Features: Level, Near Fire Station, Near Hospital, Near Park, Near Public Transit, Near Schools, Near Shopping Center, HOA Required $, Front Landscaped
    Details
    • Parcel number: 0503914028028

    Construction

    Type & style
    • Home type: Condo
    • Property subtype: Condominium
    • Attached to another structure: Yes
    Materials
    • Brick, Other
    • Roof: Other
    Condition
    • Existing Home
    • New construction: No
    • Year built: 1904
    Details
    • Warranty included: Yes

    Utilities & green energy

    • Water: Municipal
    • Utilities for property: Electricity Connected

    Community & neighborhood

    Community
    • Community features: None
    Location
    • Region: Denver

    HOA & financial

    HOA
    • Has HOA: Yes
    • HOA fee: $250 monthly
    • Services included: Maintenance Grounds, Maintenance Structure, Trash Removal, Water

    Other

    Other facts
    • Listing terms: Cash,Conventional,VA Loan

    Price history

    DateEventPrice
    11/7/2025Sold$495,000$401/sqft
    Source: elevateMLS #9957820 Report a problem
    10/11/2025Contingent$495,000$401/sqft
    Source: elevateMLS #9957820 Report a problem
    10/11/2025Pending sale$495,000$401/sqft
    Source: REcolorado as distributed by MLS GRID #4377055 Report a problem
    9/18/2025Price change$495,000-3.9%$401/sqft
    Source: elevateMLS #9957820 Report a problem
    8/28/2025Price change$515,000-1.9%$417/sqft
    Source: elevateMLS #9957820 Report a problem
    8/5/2025Listed for sale$525,000$425/sqft
    Source: REcolorado as distributed by MLS GRID #4377055 Report a problem
    7/24/2025Pending sale$525,000$425/sqft
    Source: REcolorado as distributed by MLS GRID #4377055 Report a problem
    7/24/2025Contingent$525,000$425/sqft
    Source: elevateMLS #9957820 Report a problem
    5/1/2025Listed for sale$525,000+64.1%$425/sqft
    Source: REcolorado as distributed by MLS GRID #4377055 Report a problem
    10/31/2024Sold$320,000$259/sqft
    Source: Public Record Report a problem

    Public tax history

    YearProperty taxesTax assessment
    2024$2,080 -1.6%$26,840 -10%
    2023$2,113 +3.6%$29,810 +12.2%
    2022$2,040 +32.6%$26,570 -2.8%
    2021$1,539 +2.9%$27,340 -2%
    2020$1,496 +26.7%$27,892 -0.7%
    2019$1,181 $28,087 +25.1%
    2018$1,181 +0.3%$22,460
    2017$1,177 +36.8%$22,460 +18.4%
    2016$860 +35.4%$18,970
    2015$635 0%$18,970 +24%
    2014$636 +27.1%$15,300
    2013$500 -41.1%$15,300 +28.6%
    2012$849 -12.2%$11,900 +1.7%
    2011$966 +2.2%$11,700 -19.4%
    2010$945 +84%$14,510
    2009$514 -0.2%$14,510 -5.6%
    2008$514 +2.9%$15,370
    2007$500 -49.4%$15,370 +2.9%
    2006$988 +9.5%$14,930
    2005$903 $14,930 +3.6%
    2003-- $14,410 +23.5%
    2002-- $11,670 +42.1%
    2001-- $8,210

    Find assessor info on the county website

    Neighborhood: Capitol Hill

    Nearby schools

    GreatSchools rating
    Schools provided by the listing agent
    • Elementary: Dora Moore
    • Middle: Morey
    • High: East
    • District: Denver County 1

    Source: elevateMLS. This data may not be complete. We recommend contacting the local school district to confirm school assignments for this home.

    Get a cash offer in 3 minutes
    Find out how much your home could sell for in as little as 3 minutes with a no-obligation cash offer.
    Estimated market value
    $486,200
    Get a cash offer in 3 minutes
    Find out how much your home could sell for in as little as 3 minutes with a no-obligation cash offer.
    Estimated market value
    $486,200