Skip main navigation
Pending
  • $729,000

    325 E 8th St APT 5, Davis, CA 95616

    3beds
    1,527sqft
    : 
    Loading
    Get pre-qualified
    Single Family Residence
    Built in 1984
    2,103 Square Feet Lot
    $716,700 Zestimate®
    $477/sqft
    $-- HOA

    What's special

    Freshly painted interiorNatural lightFreshly painted exteriorLaminate flooring throughoutLow-maintenance vibe
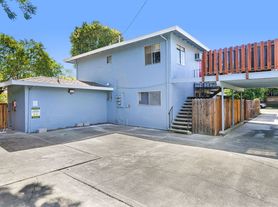
    If you've been looking for space, style, and the ultimate convenience in Davis, this is the one! Featuring 3 bedrooms, 2 baths, and a generous 1,527 sq. ft., this two-story home is completely refreshed and ready for its next owner. Step inside to find a freshly painted interior, complemented by laminate flooring throughout absolutely no carpet! The highly desirable two-story layout features a rare and incredibly versatile downstairs bedroom and full bathroom, perfect for guests, a home office, or independent living. Upstairs, you'll find two additional generous bedrooms and a full bath. Every room feels bright and comfortable thanks to brand new, energy-efficient Milgard windows that flood the home with natural light while keeping utilities low. With a freshly painted exterior and a low-maintenance vibe, all the hard work has already been done for you. Short walk to UC Davis campus, downtown dining, and shopping this gem offers the ultimate convenience. NO HOA and NO Mello-Roos. Call to inquire about the $10,000 buyer credit! Don't miss your opportunity to own a move in ready home in Central Davis!
    24 days
    |
    501
    |
    16
    |

    Zillow last checked:

    Listing updated:

    Listed by:

    Raquel Perez-McDonald DRE #01389120 530-681-9557,

    Coldwell Banker Select Real Estate

    Source: MetroList Services of CA,MLS#: 226075343Originating MLS: MetroList Services, Inc.

      Facts & features

      Interior

      Bedrooms & bathrooms
      • Bedrooms: 3
      • Bathrooms: 2
      • Full bathrooms: 2
      Rooms
      • Room types: Master Bathroom, Dining Room, Great Room, Kitchen, Laundry, Living Room
      Primary bedroom
      • Features: Balcony
      Primary bathroom
      • Features: Double Vanity, Tub w/Shower Over, Window
      Dining room
      • Features: Breakfast Nook, Formal Area
      Kitchen
      • Features: Breakfast Area, Pantry Cabinet, Granite Counters
      Heating
      • Central
      Cooling
      • Ceiling Fan(s), Central Air
      Appliances
      • Included: Gas Water Heater, Dishwasher, Disposal, Microwave, Free-Standing Electric Range
      • Laundry: Laundry Room, Laundry Closet
      Features
      • Flooring: Laminate, Tile
      • Number of fireplaces: 1
      • Fireplace features: Living Room, Electric
      Interior area
      • Total interior livable area: 1,527 sqft
      Video & virtual tour

      Property

      Parking
      • Total spaces: 1
      • Parking features: Garage Door Opener, Garage Faces Front
      • Garage spaces: 1
      Features
      • Fencing: Wood
      Lot
      • Size: 2,103 Square Feet
      • Features: Low Maintenance
      Details
      • Parcel number: 070151015000
      • Zoning description: P-D
      • Special conditions: Standard

      Construction

      Type & style
      • Home type: SingleFamily
      • Architectural style: Contemporary
      • Property subtype: Single Family Residence
      • Attached to another structure: Yes
      Materials
      • Frame, Wood
      • Foundation: Slab
      • Roof: Composition
      Condition
      • Year built: 1984

      Utilities & green energy

      • Sewer: Sewer in Street
      • Water: Public
      • Utilities for property: Cable Available, Electric, Sewer In & Connected, Internet Available, Underground Utilities

      Community & HOA

      Location
      • Region: Davis

      Financial & listing details

      • Price per square foot: $477/sqft
      • Tax assessed value: $637,495
      • Annual tax amount: $8,426
      • Price range: $729K - $729K
      • Date on market: 6/12/2026

        Estimated market value

        $716,700

        $681,000 - $753,000

        $3,128/mo

        Price history

        DateEventPrice
        6/18/2026Pending sale$729,000$477/sqft
        Source: MetroList Services of CA #226075343 Report a problem
        6/12/2026Listed for sale$729,000+56.3%$477/sqft
        Source: MetroList Services of CA #226075343 Report a problem
        9/14/2005Sold$466,500+130.4%$306/sqft
        Source: MetroList Services of CA #50058396 Report a problem
        4/28/2000Sold$202,500$133/sqft
        Source: Public Record Report a problem

        Public tax history

        YearProperty taxesTax assessment
        2025$8,426 +8.8%$637,495 +9.9%
        2024$7,741 +0.6%$580,000
        2023$7,692 +3.3%$580,000 +3.6%
        2022$7,444 +7.9%$560,000 +8.7%
        2021$6,898 +0.8%$515,000
        2020$6,844 +8.9%$515,000
        2018$6,286 +23.9%$515,000 +28.7%
        2017$5,073 +6.2%$400,000 +5.3%
        2016$4,779 $380,000
        2015$4,779 +20.2%$380,000 +24.6%
        2014$3,975 +3.7%$305,000 +5.2%
        2013$3,834 $290,000
        2012-- $290,000 -4.9%
        2011-- $305,000 -12.9%
        2010-- $350,000
        2009-- $350,000

        Find assessor info on the county website

        Monthly payment

        Est. payment

        Payment breakdown

        Explore the cost of this home by adjusting the details. Changes won't be saved.
        All calculations are estimates and provided by Zillow, Inc. for informational purposes only. Actual amounts may vary.
        HOA fees may include property taxes on listings classified as Co-Ops. Contact the listing agent and/or owner for fee details.
        Mortgage interest rates are dependent on a number of factors, including credit score, down payment, and repayment length. Interest rate data provided by Zillow Group Marketplace, Inc. as of 1/1/1970 from various mortgage lenders with which we have lead or other similar arrangements; the Estimated Payment is an average of those rates.
        See how much you could borrow to make a competitive offer.

        Climate risks

        Neighborhood: Central Davis

        Getting around

        75 / 100
        Very Walkable
        44 / 100
        Some Transit
        97 / 100
        Biker's Paradise

        Nearby schools

        GreatSchools rating

        A local agent can set up tours, give advice and negotiate with sellers.

        Browse local experts

        Similar homes

        Skip to the end of the carouselSkip to the beginning of the carousel
          1. Local buyer's agents are ready to help